Welcome to this beautifully maintained interior townhome in the highly sought-after Tanglewood Community of Yardley, Bucks County. Thoughtfully updated and impeccably cared for, this home offers a seamless blend of comfort, style, and everyday functionality—all within a neutral, timeless design palette. The main level features a completely updated kitchen, thoughtfully designed for both style and convenience with easy accessibility to the main living spaces. It serves as a natural gathering point in the home, offering a seamless connection to the surrounding areas and making both everyday living and entertaining feel effortless. Upstairs, you’ll find three spacious bedrooms and two full bathrooms, along with the added convenience of a second-floor laundry room. The serene primary suite is designed as a true retreat, featuring two nicely appointed closet spaces, a dedicated vanity area, and a stylishly updated bathroom that brings a sense of ease and refinement to your daily routine. A standout feature of this home is the expansive third-level loft, enhanced by skylights that flood the space with natural light—perfect as a home office, guest space, or optional fourth bedroom. The finished lower level adds valuable additional living space and features a one-of-a-kind built-in play house that brings character and a sense of fun you won’t find elsewhere. This level also includes a separate workroom and additional storage—ideal for hobbies, organization, or keeping things neatly tucked away. Outdoor living is a true highlight, with both front and rear yard space and a backyard that backs to open green space—creating a rare sense of privacy for townhome living. Move-in ready, thoughtfully updated, and ideally located—this is the one that checks all the boxes.
Sold for $670,000
$670,000
177 Wildflower Cir, Yardley, PA 19067
3beds
2,330sqft
Townhouse
Built in 1987
3,024 Square Feet Lot
$675,100 Zestimate®
$288/sqft
$3,437 Estimated rent
Home value
$675,100
$635,000 - $716,000
$3,437/mo
Zestimate® history
Owner options
List your home for rent
$3,437/mo
Rent Zestimate®
Find your next renter with Zillow Rental Manager. Plus, with online applications, you can quickly screen prospective tenants – for free.
$3,437/mo
Rent Zestimate®
Refinance and save
$4,666/mo
Est. payment
Refinancing to a lower rate could help reduce your monthly payments and save thousands over the life of the loan.
$4,666/mo
Est. payment
Explore your selling options
Work with a Zillow partner agent
Leverage their expertise and Zillow's premium Showcase listings to get your home seen by more buyers.
Get startedList with your own agent
Get your home in front of millions of buyers by listing it on Zillow.
Learn how to do itSell it yourself
Take full control of how buyers see your home on Zillow by listing For Sale by Owner (FSBO).
List your homeWhat's special
Expansive third-level loftOne-of-a-kind built-in play houseThree spacious bedroomsThoughtfully updatedDedicated vanity areaStylishly updated bathroomSeparate workroom
Zillow last checked:
Listing updated:
Listed by:
Michelle Cadman 267-574-6474,
Keller Williams Real Estate-Langhorne,
Co-Listing Agent: Ben J Cadman 267-784-9882,
Keller Williams Real Estate-Langhorne
Bought with:
Brittney Dumont, RS309622
Compass RE
Kathy Dumont, RS309623
Compass RE
Source: Bright MLS,MLS#: PABU2119240
Facts & features
Interior
Bedrooms & bathrooms
- Bedrooms: 3
- Bathrooms: 3
- Full bathrooms: 2
- 1/2 bathrooms: 1
- Main level bathrooms: 1
Basement
- Area: 0
Heating
- Forced Air, Natural Gas
Cooling
- Central Air, Electric
Appliances
- Included: Microwave, Oven/Range - Gas, Stainless Steel Appliance(s), Washer, Dryer, Water Heater, Gas Water Heater
- Laundry: Upper Level
Features
- Bathroom - Walk-In Shower, Ceiling Fan(s), Crown Molding, Dining Area, Family Room Off Kitchen, Floor Plan - Traditional, Kitchen - Gourmet, Pantry, Primary Bath(s)
- Flooring: Carpet, Wood
- Windows: Skylight(s), Window Treatments
- Basement: Finished,Workshop,Other,Sump Pump,Shelving,Partially Finished
- Number of fireplaces: 1
- Fireplace features: Wood Burning
Interior area
- Total structure area: 2,330
- Total interior livable area: 2,330 sqft
- Finished area above ground: 2,330
- Finished area below ground: 0
Property
Parking
- Total spaces: 1
- Parking features: Garage Door Opener, Inside Entrance, Asphalt, Shared Driveway, Attached
- Attached garage spaces: 1
- Has uncovered spaces: Yes
Accessibility
- Accessibility features: None
Features
- Levels: Three
- Stories: 3
- Pool features: Community
Lot
- Size: 3,024 Square Feet
- Dimensions: x 108.00
Details
- Additional structures: Above Grade, Below Grade
- Parcel number: 20067015
- Zoning: R3
- Special conditions: Standard
Construction
Type & style
- Home type: Townhouse
- Architectural style: Traditional
- Property subtype: Townhouse
Materials
- Frame
- Foundation: Concrete Perimeter
Condition
- New construction: No
- Year built: 1987
Utilities & green energy
- Sewer: Public Sewer
- Water: Public
- Utilities for property: Cable Available, Electricity Available, Natural Gas Available, Phone Available
Community & HOA
Community
- Subdivision: Tanglewood
HOA
- Has HOA: Yes
- Services included: Maintenance Structure, Maintenance Grounds, Pool(s), Snow Removal, Trash
- HOA fee: $388 monthly
- HOA name: CAMCO MANAGEMENT
Location
- Region: Yardley
- Municipality: LOWER MAKEFIELD TWP
Financial & listing details
- Price per square foot: $288/sqft
- Tax assessed value: $30,600
- Annual tax amount: $7,605
- Date on market: 5/2/2026
- Listing agreement: Exclusive Right To Sell
- Listing terms: Cash,Conventional,FHA,USDA Loan,VA Loan
- Inclusions: Washer, Dryer, Refrigerator, Blinds, Curtain Rods, Installed Light Fixtures, And Bathroom Mirrors.
- Exclusions: Curtains
- Ownership: Fee Simple
Price history
| Date | Event | Price |
|---|---|---|
| 5/29/2026 | Sold | $670,000+3.1%$288/sqft |
Source:  Bright MLS #PABU2119240 Report a problem Bright MLS #PABU2119240 Report a problem | ||
| 5/25/2026 | Pending sale | $649,900$279/sqft |
Source: Bright MLS #PABU2119240 Report a problem | ||
| 5/4/2026 | Contingent | $649,900$279/sqft |
Source: Bright MLS #PABU2119240 Report a problem | ||
| 5/2/2026 | Listed for sale | $649,900+271.4%$279/sqft |
Source: Bright MLS #PABU2119240 Report a problem | ||
| 12/8/2020 | Sold | $175,000-42.6%$75/sqft |
Source: Public Record Report a problem | ||
| 7/29/2015 | Sold | $305,000-3.2%$131/sqft |
Source: Agent Provided Report a problem | ||
| 11/18/2014 | Listing removed | $315,000$135/sqft |
Source: Berkshire Hathaway HomeServices Fox & Roach, Realtors #6420742 Report a problem | ||
| 9/2/2014 | Price change | $315,000-3.1%$135/sqft |
Source: Berkshire Hathaway HomeServices Fox & Roach, Realtors #6420742 Report a problem | ||
| 7/10/2014 | Listed for sale | $325,000-5.8%$139/sqft |
Source: Berkshire Hathaway HomeServices Fox & Roach, Realtors #6420742 Report a problem | ||
| 8/11/2011 | Listing removed | $345,000$148/sqft |
Source: Coldwell Banker Hearthside Realtors - Yardley #5912509 Report a problem | ||
| 7/7/2011 | Listed for sale | $345,000-4.1%$148/sqft |
Source: Coldwell Banker Hearthside Realtors - Yardley #5912509 Report a problem | ||
| 9/21/2005 | Sold | $359,900+41.1%$154/sqft |
Source: Public Record Report a problem | ||
| 9/11/2002 | Sold | $255,000+41%$109/sqft |
Source: Public Record Report a problem | ||
| 10/6/2000 | Sold | $180,900+13.1%$78/sqft |
Source: Public Record Report a problem | ||
| 11/12/1996 | Sold | $160,000$69/sqft |
Source: Public Record Report a problem | ||
Public tax history
| Year | Property taxes | Tax assessment |
|---|---|---|
| 2025 | $7,606 +0.8% | $30,600 |
| 2024 | $7,548 +9.7% | $30,600 |
| 2023 | $6,882 +2.2% | $30,600 |
| 2022 | $6,733 +1.6% | $30,600 |
| 2021 | $6,626 | $30,600 |
| 2020 | $6,626 +3.8% | $30,600 |
| 2018 | $6,381 +4.4% | $30,600 |
| 2017 | $6,111 | $30,600 |
| 2016 | $6,111 | $30,600 |
| 2015 | -- | $30,600 |
| 2014 | -- | $30,600 |
| 2013 | -- | $30,600 |
| 2012 | -- | $30,600 |
| 2011 | -- | $30,600 |
| 2010 | -- | $30,600 |
| 2009 | -- | $30,600 |
| 2008 | -- | $30,600 |
| 2007 | -- | $30,600 |
| 2006 | -- | $30,600 |
| 2005 | -- | $30,600 +300% |
| 2004 | -- | $7,650 |
| 2003 | -- | $7,650 |
| 2002 | -- | $7,650 +12.8% |
| 2000 | -- | $6,780 |
Find assessor info on the county website
Neighborhood: 19067
Nearby homes
- $573,3003 bd2 ba2.2k sqft181 Wildflower Cir, Yardley, PA 19067Off Market
- $665,0004 bd3 ba2.3k sqft173 Wildflower Cir, Yardley, PA 19067Sold

- $585,0003 bd3 ba2.2k sqft185 Wildflower Cir, Yardley, PA 19067Sold
- $601,0003 bd3 ba2.2k sqft169 Wildflower Cir, Yardley, PA 19067Sold
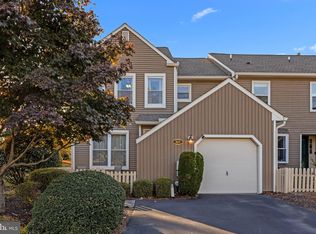
- $628,2003 bd2 ba2.3k sqft189 Wildflower Cir, Yardley, PA 19067Off Market
- $430,0004 bd3 ba1.8k sqft1560 Littlecroft Ct, Yardley, PA 19067Sold
- $552,8003 bd2 ba2.2k sqft176 Wildflower Cir, Yardley, PA 19067Off Market
- $538,6003 bd2 ba2.2k sqft172 Wildflower Cir, Yardley, PA 19067Off Market
Nearby schools
GreatSchools rating
- 6/10Eleanor Roosevelt El SchoolGrades: K-5Distance: 1.9 mi
- 6/10William Penn Middle SchoolGrades: 6-8Distance: 1.8 mi
- 7/10Pennsbury High SchoolGrades: 9-12Distance: 2.3 mi
Schools provided by the listing agent
- District: Pennsbury
Source: Bright MLS. This data may not be complete. We recommend contacting the local school district to confirm school assignments for this home.
Get a cash offer in 3 minutes
Find out how much your home could sell for in as little as 3 minutes with a no-obligation cash offer.
Estimated market value
$675,100
Get a cash offer in 3 minutes
Find out how much your home could sell for in as little as 3 minutes with a no-obligation cash offer.
Estimated market value
$675,100
- Pennsylvania
- Bucks County
- Yardley
- 19067
- 177 Wildflower Cir
Nearby cities
Nearby neighborhoods
Nearby zip codes
Other Yardley Topics
