Step into timeless elegance with this beautifully updated 1949 home in the coveted Cory-Merrill neighborhood with it’s convenient access and top-rated schools. This residence expertly marries classic charm with modern luxury through two meticulously executed renovations that honor its original character while introducing additional living space and refined contemporary conveniences. Perched gracefully atop a rare corner triple lot (9,370 sq ft) with expansive, rarely seen backyard space, the home offers a serene retreat from the everyday with ample room for future expansion or an ADU. Inside, the main level features three bedrooms and a full bath, ensuring comfortable, versatile living. The chef’s kitchen, outfitted with high-end JennAir appliances, is a culinary dream that seamlessly blends form and function. The dramatic dining room with direct access to the back patio for al fresco dining, and welcoming living area create an inviting ambiance for both intimate family gatherings and entertaining guests. On the second level, the luxurious primary suite is a true sanctuary, boasting a spa-like bath complete with a jetted tub, dual-headed shower, steam room, and dual sinks. The custom steel fireplace surround, dedicated office space, a generous walk-in closet outfitted with a washer and dryer, are all additional benefits to the wonderful windows which afford amazing panoramic views of the neighborhood and the front range. The basement features an expansive media room along with storage area, second laundry facilities, and a 3/4 bath. Completing this exceptional home is a rare attached three-car tandem garage, offering abundant storage and parking. This property is not just a home, but a statement of quality, blending the enduring allure of its historical roots with the sophistication of modern living.
Sold for $1,350,000
$1,350,000
1590 S Milwaukee Street, Denver, CO 80210
4beds
2,590sqft
Single Family Residence
Built in 1949
9,370 Square Feet Lot
$1,295,000 Zestimate®
$521/sqft
$4,697 Estimated rent
Home value
$1,295,000
$1.20M - $1.39M
$4,697/mo
Zestimate® history
Owner options
List your home for rent
$4,697/mo
Rent Zestimate®
Find your next renter with Zillow Rental Manager. Plus, with online applications, you can quickly screen prospective tenants – for free.
$4,697/mo
Rent Zestimate®
Refinance and save
$8,209/mo
Est. payment
Refinancing to a lower rate could help reduce your monthly payments and save thousands over the life of the loan.
$8,209/mo
Est. payment
Explore your selling options
Work with a Zillow partner agent
Leverage their expertise and Zillow's premium Showcase listings to get your home seen by more buyers.
Get startedList with your own agent
Get your home in front of millions of buyers by listing it on Zillow.
Learn how to do itSell it yourself
Take full control of how buyers see your home on Zillow by listing For Sale by Owner (FSBO).
List your homeWhat's special
Zillow last checked:
Listing updated:
Listed by:
Andrew MacArthur 303-246-5858 andrewmac5280@gmail.com,
Equity Colorado Real Estate
Bought with:
Colleen (Michelle) Fitzgerald, 100102294
Camber Realty, LTD
Source: REcolorado as distributed by MLS GRID,MLS#: 4127266
Facts & features
Interior
Bedrooms & bathrooms
- Bedrooms: 4
- Bathrooms: 3
- Full bathrooms: 2
- 3/4 bathrooms: 1
- Main level bathrooms: 1
- Main level bedrooms: 3
Primary bedroom
- Description: Amazing Fireplace, Views And Natural Light
- Level: Upper
- Area: 263.5 Square Feet
- Dimensions: 17 x 15.5
Bedroom
- Level: Main
Bedroom
- Level: Main
Bedroom
- Level: Main
Primary bathroom
- Description: Steam Shower, Double Shower Heads
- Level: Upper
Bathroom
- Level: Main
Bathroom
- Level: Basement
Dining room
- Description: Custom Paint, Gleaming Hardwoods
- Level: Main
- Area: 153 Square Feet
- Dimensions: 12 x 12.75
Family room
- Description: Open, Light And Bright
- Level: Main
- Area: 216.75 Square Feet
- Dimensions: 17 x 12.75
Kitchen
- Description: Chefs Kitchen,
- Level: Main
- Area: 183 Square Feet
- Dimensions: 12 x 15.25
Laundry
- Description: Full Walk-In Closet With Laundry
- Level: Upper
Laundry
- Level: Basement
Media room
- Description: Cozy, Comfortable And So Many Options
- Level: Basement
Office
- Level: Upper
Heating
- Forced Air, Natural Gas
Cooling
- Central Air
Appliances
- Included: Convection Oven, Cooktop, Dishwasher, Disposal, Dryer, Gas Water Heater, Microwave, Oven, Range, Range Hood, Refrigerator, Self Cleaning Oven, Washer
Features
- Built-in Features, Ceiling Fan(s), Eat-in Kitchen, Entrance Foyer, Five Piece Bath, Granite Counters, Kitchen Island, Pantry, Primary Suite, Quartz Counters, Smoke Free, Stone Counters, Walk-In Closet(s)
- Flooring: Carpet, Wood
- Windows: Bay Window(s), Double Pane Windows, Skylight(s), Window Coverings, Window Treatments
- Basement: Finished,Partial
- Number of fireplaces: 1
- Fireplace features: Master Bedroom
Interior area
- Total structure area: 2,590
- Total interior livable area: 2,590 sqft
- Finished area above ground: 2,228
- Finished area below ground: 181
Property
Parking
- Total spaces: 3
- Parking features: Concrete, Exterior Access Door, Lighted, Oversized, Tandem
- Attached garage spaces: 3
Features
- Levels: Two
- Stories: 2
- Patio & porch: Covered, Deck, Front Porch, Patio
- Exterior features: Balcony, Gas Valve, Lighting, Private Yard
- Spa features: Steam Room
- Fencing: Full
Lot
- Size: 9,370 Square Feet
- Features: Corner Lot, Landscaped, Level, Many Trees, Sprinklers In Front, Sprinklers In Rear
Details
- Parcel number: 524302012
- Zoning: E-SU-DX
- Special conditions: Standard
Construction
Type & style
- Home type: SingleFamily
- Architectural style: Urban Contemporary
- Property subtype: Single Family Residence
Materials
- Block, Concrete, Frame, Stucco
- Foundation: Concrete Perimeter
- Roof: Composition
Condition
- Updated/Remodeled
- Year built: 1949
Utilities & green energy
- Electric: 110V, 220 Volts
- Sewer: Public Sewer
- Water: Public
- Utilities for property: Cable Available, Electricity Connected, Natural Gas Connected
Community & HOA
Community
- Security: Carbon Monoxide Detector(s), Smoke Detector(s)
- Subdivision: Cory-Merrill
HOA
- Has HOA: No
Location
- Region: Denver
Financial & listing details
- Price per square foot: $521/sqft
- Tax assessed value: $998,900
- Annual tax amount: $5,009
- Date on market: 4/4/2025
- Listing terms: Cash,Conventional,FHA,Jumbo
- Exclusions: Steel Bird Wall Art In Entry Hall
- Ownership: Individual
- Electric utility on property: Yes
- Road surface type: Paved
Price history
| Date | Event | Price |
|---|---|---|
| 6/5/2025 | Sold | $1,350,000-3.2%$521/sqft |
Source:  REcolorado as distributed by MLS GRID #4127266 Report a problem REcolorado as distributed by MLS GRID #4127266 Report a problem | ||
| 5/9/2025 | Pending sale | $1,395,000$539/sqft |
Source: REcolorado as distributed by MLS GRID #4127266 Report a problem | ||
| 5/2/2025 | Price change | $1,395,000-3.8%$539/sqft |
Source: REcolorado as distributed by MLS GRID #4127266 Report a problem | ||
| 4/4/2025 | Listed for sale | $1,450,000$560/sqft |
Source: REcolorado as distributed by MLS GRID #4127266 Report a problem | ||
Public tax history
| Year | Property taxes | Tax assessment |
|---|---|---|
| 2024 | $4,900 +12.5% | $63,240 -5% |
| 2023 | $4,355 +3.6% | $66,560 +21.5% |
| 2022 | $4,204 +4.6% | $54,760 -2.8% |
| 2021 | $4,019 +2.9% | $56,340 +4% |
| 2020 | $3,907 +9.2% | $54,161 -0.7% |
| 2019 | $3,576 | $54,540 +18% |
| 2018 | $3,576 +0.3% | $46,220 |
| 2017 | $3,565 +2.1% | $46,220 -5.6% |
| 2016 | $3,491 +22.9% | $48,940 +9.5% |
| 2015 | $2,840 0% | $44,680 +30.6% |
| 2014 | $2,842 +17.4% | $34,200 |
| 2013 | $2,421 +17.9% | $34,200 +18.8% |
| 2012 | $2,054 -14.1% | $28,800 |
| 2011 | $2,391 +2.2% | $28,800 -19.8% |
| 2010 | $2,338 +2.4% | $35,900 |
| 2009 | $2,283 -0.2% | $35,900 +5% |
| 2008 | $2,287 +28.4% | $34,190 |
| 2007 | $1,781 +1.1% | $34,190 +28.5% |
| 2006 | $1,762 +12.7% | $26,610 |
| 2005 | $1,563 +31.7% | $26,610 +42.2% |
| 2003 | $1,187 +1.9% | $18,710 -5.6% |
| 2002 | $1,165 | $19,830 +18.4% |
| 2001 | -- | $16,750 |
Find assessor info on the county website
Neighborhood: Cory - Merrill
Nearby homes
- $1,664,2004 bd4 ba3.4k sqft1580 S Milwaukee St, Denver, CO 80210Off Market

- $2,293,7006 bd5 ba5.1k sqft1600 S Milwaukee St, Denver, CO 80210Sold
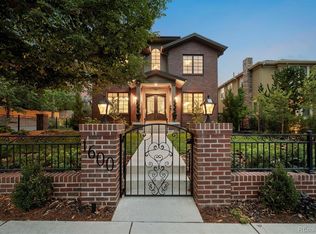
- $1,727,4004 bd3 ba4.6k sqft1570 S Milwaukee St, Denver, CO 80210Off Market

- $1,964,4005 bd5 ba4.7k sqft1595 S Milwaukee St, Denver, CO 80210Off Market

- $1,619,4004 bd5 ba3.2k sqft1585 S Milwaukee St, Denver, CO 80210Off Market
- $1,682,4006 bd5 ba4.7k sqft1610 S Milwaukee St, Denver, CO 80210Off Market
- $1,863,9005 bd5 ba5.1k sqft1595 S Saint Paul St, Denver, CO 80210Off Market
- $633,7002 bd1 ba933 sqft1564 S Milwaukee St, Denver, CO 80210Off Market
Nearby schools
GreatSchools rating
- 9/10Cory Elementary SchoolGrades: 1-5Distance: 0.2 mi
- 8/10Merrill Middle SchoolGrades: 6-8Distance: 0.3 mi
- 7/10South High SchoolGrades: 9-12Distance: 0.8 mi
Schools provided by the listing agent
- Elementary: Cory
- Middle: Merrill
- High: South
- District: Denver 1
Source: REcolorado as distributed by MLS GRID. This data may not be complete. We recommend contacting the local school district to confirm school assignments for this home.
Get a cash offer in 3 minutes
Find out how much your home could sell for in as little as 3 minutes with a no-obligation cash offer.
Estimated market value
$1,295,000
Get a cash offer in 3 minutes
Find out how much your home could sell for in as little as 3 minutes with a no-obligation cash offer.
Estimated market value
$1,295,000
- Colorado
- Denver County
- Denver
- 80210
- Cory - Merrill
- 1590 S Milwaukee Street
Nearby cities
Nearby neighborhoods
Nearby zip codes
Other Denver Topics
