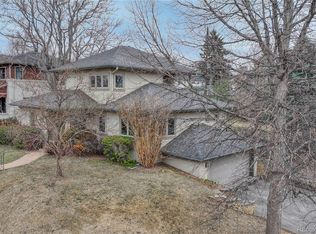
Situated on a spacious corner lot in the coveted Cory-Merrill neighborhood, this stunning 6-bed, 5-bath custom home blends timeless design with upscale finishes and thoughtful upgrades throughout. With soaring ceilings, abundant natural light, and seamless indoor-outdoor flow, the open-concept layout is ideal for both everyday living and entertaining. The main level features real hardwood floors, a bright home office (or 6th bedroom), formal dining area, and airy great room with gas fireplace. The designer kitchen is a chef’s dream-complete with Thermador appliances, professional-grade range, oversized island, and new brass fixtures in the kitchen and butler’s pantry. A well-appointed mudroom with built-ins leads to a private backyard oasis featuring a patio with iron trellis, climbing rose garden, landscape lighting, pro-installed string lights, 7 irrigated raised garden beds, custom playhouse, children’s strawberry patch & luxurious Sisu sauna (under 1 year old), plus hookups for a cold plunge. Upstairs, the serene primary suite offers a cozy sitting area, large walk-in closet w/ custom organization, and spa-like bath. Two additional en-suite bedrooms provide comfort and privacy for guests. The finished basement offers flexible space with a $60K Barco theater-grade projector, 108" screen, surround sound, wet bar, two additional bedrooms (ideal for a gym or studio), & full bath. Additional highlights include: oversized 3-car garage with Elfa storage system, reverse osmosis and whole-house water filtration/softener, Hunter Douglas blackout shades in upstairs bedrooms, design-grade wallpapers and runners, upgraded gutters, and Deep Sentinel security system. Beautifully landscaped front yard features historic tree, seasonal blooms & over $80K in custom brick & ironwork fencing for enhanced privacy and curb appeal. Unbeatable location-steps to Cory-Merrill schools, local parks & minutes from Wash Park, Bonnie Brae, DU, light rail, I-25 & Colorado Blvd dining/shopping.
Sold for $2,293,700
Zillow last checked:
Listing updated:
Bought with:
Jill Kroeker, 100080326
Compass - Denver
Source: REcolorado as distributed by MLS GRID,MLS#: 6557701
Price history
| Date | Event | Price |
|---|---|---|
| 12/5/2025 | Sold | $2,293,700-0.1%$445/sqft |
Source:  REcolorado as distributed by MLS GRID #6557701 Report a problem REcolorado as distributed by MLS GRID #6557701 Report a problem | ||
| 11/18/2025 | Pending sale | $2,295,000$446/sqft |
Source: REcolorado as distributed by MLS GRID #6557701 Report a problem | ||
| 11/14/2025 | Listed for sale | $2,295,000$446/sqft |
Source: REcolorado as distributed by MLS GRID #6557701 Report a problem | ||
| 9/20/2025 | Pending sale | $2,295,000$446/sqft |
Source: REcolorado as distributed by MLS GRID #6557701 Report a problem | ||
| 8/21/2025 | Price change | $2,295,000-4.2%$446/sqft |
Source: REcolorado as distributed by MLS GRID #6557701 Report a problem | ||
| 7/31/2025 | Listed for sale | $2,395,000+52.1%$465/sqft |
Source: REcolorado as distributed by MLS GRID #6557701 Report a problem | ||
| 5/5/2016 | Sold | $1,574,900+325.8%$306/sqft |
Source: Public Record Report a problem | ||
| 5/6/2015 | Sold | $369,900-14.9%$72/sqft |
Source: Public Record Report a problem | ||
| 1/22/2015 | Listing removed | $434,900$84/sqft |
Source: MB THE GALANSKY GROUP #7904717 Report a problem | ||
| 10/30/2014 | Listed for sale | $434,900+17.6%$84/sqft |
Source: MB THE GALANSKY GROUP #7904717 Report a problem | ||
| 10/21/2014 | Sold | $369,900-2.7%$72/sqft |
Source: Public Record Report a problem | ||
| 9/7/2014 | Listed for sale | $380,000$74/sqft |
Source: EQUITY REAL ESTATE ADVISORS LLC #7396061 Report a problem | ||
Nearby homes

Get a cash offer in 3 minutes
Find out how much your home could sell for in as little as 3 minutes with a no-obligation cash offer.
Estimated market value
$2,263,800
