Skip main navigation
Sold for $462,500
Street View
  • $462,500

    1590 S Warrior Ln, Waukee, IA 50263

    5beds
    2,594sqft
    Single Family Residence
    Built in 2015
    8,276.4 Square Feet Lot
    $493,700 Zestimate®
    $178/sqft
    $2,562 Estimated rent

    Home value

    $493,700

    $469,000 - $518,000

    $2,562/mo

    Zestimate® history
    Loading
    Loading...

    Owner options

    List your home for rent

    $2,562/mo

    Rent Zestimate®

    Find your next renter with Zillow Rental Manager. Plus, with online applications, you can quickly screen prospective tenants – for free.

    Learn more

    $2,562/mo

    Rent Zestimate®

    Refinance and save

    $3,460/mo

    Est. payment

    Refinancing to a lower rate could help reduce your monthly payments and save thousands over the life of the loan.

    See today's rates

    $3,460/mo

    Est. payment

    Explore your selling options

    Work with a Zillow partner agent

    Leverage their expertise and Zillow's premium Showcase listings to get your home seen by more buyers.

    Get started

    List with your own agent

    Get your home in front of millions of buyers by listing it on Zillow.

    Learn how to do it

    Sell it yourself

    Take full control of how buyers see your home on Zillow by listing For Sale by Owner (FSBO).

    List your home

    What's special

    Wet barLarge center islandCovered deckSpacious great roomWalk in pantryDouble vanitiesMaster shower
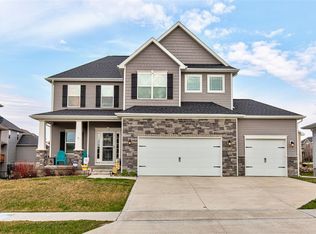
    Spacious, ready to move in 5 Br walk out 2 sty. Home shows better than new, starting from welcoming, huge front porch to watch kids ride bikes, to Spacious Great Room, nice size main floor office, gourmet Kitchen with large Center Island, walk in pantry. Relax and enjoy your backyard from Covered Deck. WOW!! Wait till you see this loft area on 2nd floor, great place for kids to hang out. 2nd floor laundry. All 4 Bedrooms are good size, including master suite with jet tub, tiled shower, double vanities in master shower. Entertain your guests in beautiful, finished walk out lower level which includes Family room, wet bar, 5th Br ,3/4 bath, small office. Total finished lower level as per seller is 860 sf (total sf of home including basement is - 3454 approx.). Sellers are ready for new buyers, come step in and make this your dream home!!!

    Zillow last checked:

    Listing updated:

    Listed by:

    SAATCHI KALRA 515-453-5853,

    Iowa Realty Mills Crossing

    Bought with:

    Alisha Stewart

    Goldfinch Realty Group

    Source: DMMLS,MLS#: 677781MLS Logo

    Facts & features

    Interior

    Bedrooms & bathrooms
    • Bedrooms: 5
    • Bathrooms: 4
    • Full bathrooms: 2
    • 3/4 bathrooms: 1
    • 1/2 bathrooms: 1
    Heating
    • Forced Air, Gas, Natural Gas
    Cooling
    • Central Air
    Appliances
    • Included: Dishwasher, Microwave, Refrigerator, Stove
    • Laundry: Upper Level
    Features
    • Wet Bar, Dining Area, Eat-in Kitchen
    • Flooring: Carpet, Tile
    • Basement: Daylight,Finished,Walk-Out Access
    • Number of fireplaces: 1
    • Fireplace features: Gas, Vented
    Interior area
    • Total structure area: 2,594
    • Total interior livable area: 2,594 sqft
    • Finished area below ground: 500

    Property

    Parking
    • Total spaces: 3
    • Parking features: Attached, Garage, Three Car Garage
    • Attached garage spaces: 3
    Features
    • Levels: Two
    • Stories: 2
    • Patio & porch: Covered, Deck, Patio
    • Exterior features: Deck, Fully Fenced, Patio
    • Fencing: Full
    Lot
    • Size: 8,276 sqft
    Details
    • Parcel number: 1605214004
    • Zoning: Res

    Construction

    Type & style
    • Home type: SingleFamily
    • Architectural style: Two Story
    • Property subtype: Single Family Residence
    Materials
    • Stone, Vinyl Siding
    • Foundation: Poured
    • Roof: Asphalt,Shingle
    Condition
    • Year built: 2015

    Utilities & green energy

    • Sewer: Public Sewer
    • Water: Public

    Community & neighborhood

    Security
    • Security features: Smoke Detector(s)
    Community
    • Community features: Clubhouse, Community Pool, Playground
    Location
    • Region: Waukee

    HOA & financial

    HOA
    • Has HOA: Yes
    • HOA fee: $425 annually
    • Association name: Glynn Village
    • Second association name: HRC Association Manage
    • Second association phone: 515-280-2014

    Other

    Other facts
    • Listing terms: Cash,Conventional,FHA,VA Loan
    • Road surface type: Asphalt

    Price history

    DateEventPrice
    5/9/2024Sold$462,500-6.5%$178/sqft
    Source: DMMLS #677781 Report a problem
    4/15/2024Pending sale$494,900$191/sqft
    Source: DMMLS #677781 Report a problem
    2/5/2024Price change$494,900-1%$191/sqft
    Source: DMMLS #677781 Report a problem
    11/22/2023Price change$499,900-1.6%$193/sqft
    Source: DMMLS #677781 Report a problem
    9/15/2023Price change$507,999-2.2%$196/sqft
    Source: DMMLS #677781 Report a problem
    8/14/2023Price change$519,500-2.9%$200/sqft
    Source: DMMLS #677781 Report a problem
    7/20/2023Price change$534,900-1.8%$206/sqft
    Source: DMMLS #677781 Report a problem
    7/7/2023Listed for sale$544,900+40.6%$210/sqft
    Source: DMMLS #677781 Report a problem
    6/5/2020Sold$387,500-3.1%$149/sqft
    Source: DMMLS #602471 Report a problem
    4/24/2020Pending sale$399,900$154/sqft
    Source: RE/MAX Revolution #602471 Report a problem
    4/3/2020Listed for sale$399,900+6.4%$154/sqft
    Source: RE/MAX Revolution #602471 Report a problem
    5/27/2016Sold$376,000$145/sqft
    Source: Agent Provided Report a problem

    Public tax history

    YearProperty taxesTax assessment
    2025$8,166 +5.1%$490,590 +2.1%
    2024$7,772 -5.5%$480,670 +3.4%
    2023$8,228 +13.9%$464,740 +9.7%
    2022$7,222 -2.9%$423,500 +12.7%
    2021$7,440 +4.6%$375,860 +2.8%
    2020$7,116 -2.3%$365,780
    2019$7,284 +1.8%$365,780 +2.7%
    2018$7,158 $356,150
    2017$7,158 +59550%$356,150 +209.7%
    2016$12 $115,000

    Find assessor info on the county website

    Neighborhood: 50263

    Nearby schools

    GreatSchools rating
    Schools provided by the listing agent
    • District: Waukee

    Source: DMMLS. This data may not be complete. We recommend contacting the local school district to confirm school assignments for this home.

    Get pre-qualified for a loan
    At Zillow Home Loans, we can pre-qualify you in as little as 5 minutes with no impact to your credit score.

    An equal housing lender. NMLS #10287.

    Sell for more on Zillow
    Get a Zillow Showcase℠ listing at no additional cost and you could sell for .
    $493,700
    2% more
    +$9,874
    With Zillow Showcase(estimated)
    $503,574