Skip main navigation
Off market
  • Price Unknown

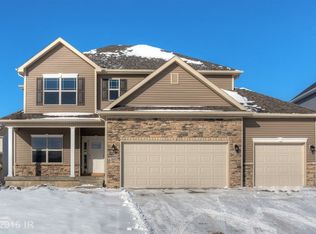
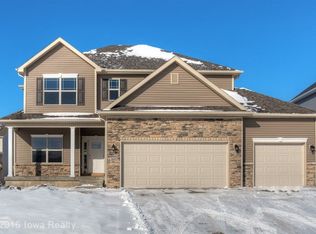
    1590 Warrior Ln, Waukee, IA 50263

    5beds
    2,594sqft
    Single Family Residence
    Built in 2015
    8,276.4 Square Feet Lot
    $-- Zestimate®
    $--/sqft
    $1,725 Estimated rent

    Home value

    Not available

    Estimated sales range

    Not available

    $1,725/mo

    Zestimate® history
    Loading
    Loading...

    Owner options

    List your home for rent

    $1,725/mo

    Rent Zestimate®

    Find your next renter with Zillow Rental Manager. Plus, with online applications, you can quickly screen prospective tenants – for free.

    Learn more

    $1,725/mo

    Rent Zestimate®

    Refinance and save

    $415/mo

    Est. payment

    Refinancing to a lower rate could help reduce your monthly payments and save thousands over the life of the loan.

    See today's rates

    $415/mo

    Est. payment

    Explore your selling options

    Work with a Zillow partner agent

    Leverage their expertise and Zillow's premium Showcase listings to get your home seen by more buyers.

    Get started

    List with your own agent

    Get your home in front of millions of buyers by listing it on Zillow.

    Learn how to do it

    Sell it yourself

    Take full control of how buyers see your home on Zillow by listing For Sale by Owner (FSBO).

    List your home

    What's special

    Function meets style in this well cared for 2 story in coveted Glynn Village! Walk in & be amazed w/the functionality & flow of the main level that features a spacious office w/French door; a lg living room w/start gas fireplace; gorgeous kitchen w/center island breakfast bar, SS appliances, espresso cabinets, quartz counters & walk-in pantry; mudroom w/built-in storage & a half bath. Second level offers a sitting room overlooking the main level, laundry room, 4 bedrooms & 2 full baths. This includes the master suite w/tray lined ceiling & master bath w/enclosed toilet, 6 foot jet tub, separate oversized tile shower, double vanity & walk-in closet. The finished walk-out lower level has slider out to the covered patio, a family room w/wet bar, 5th bedroom, partial bath & an abundance of storage space. Relax out on the covered deck enjoying the separation from neighbors provided by the natural green space. Oversized 3 car attached garage will keep your vehicles safe from the elements.

    This property is off market, which means it's not currently listed for sale or rent on Zillow. This may be different from what's available on other websites or public sources.
    Zillow last checked:

    Listing updated:

    Listed by:

    Bob Eisenlauer 515-979-2883,

    RE/MAX Revolution

    Bought with:

    Matt Hennig

    Trust Realty

    Source: DMMLS,MLS#: 602471MLS LogoOriginating MLS: Des Moines Area Association of REALTORS

    Facts & features

    Interior

    Bedrooms & bathrooms
    • Bedrooms: 5
    • Bathrooms: 4
    • Full bathrooms: 2
    • 3/4 bathrooms: 1
    • 1/2 bathrooms: 1
    Heating
    • Forced Air, Gas, Natural Gas
    Cooling
    • Central Air
    Appliances
    • Included: Dishwasher, Microwave, Stove
    • Laundry: Upper Level
    Features
    • Wet Bar, Dining Area, Eat-in Kitchen, Cable TV, Window Treatments
    • Flooring: Carpet, Hardwood, Tile
    • Basement: Finished,Walk-Out Access
    • Number of fireplaces: 1
    • Fireplace features: Gas, Vented, Fireplace Screen
    Interior area
    • Total structure area: 2,594
    • Total interior livable area: 2,594 sqft
    • Finished area below ground: 950

    Property

    Parking
    • Total spaces: 3
    • Parking features: Attached, Garage, Three Car Garage
    • Attached garage spaces: 3
    Features
    • Levels: Two
    • Stories: 2
    • Patio & porch: Covered, Deck
    • Exterior features: Deck, Fence
    • Fencing: Chain Link,Partial
    Lot
    • Size: 8,276 sqft
    Details
    • Parcel number: 1605214004
    • Zoning: res

    Construction

    Type & style
    • Home type: SingleFamily
    • Architectural style: Two Story
    • Property subtype: Single Family Residence
    Materials
    • Brick, Vinyl Siding
    • Foundation: Poured
    • Roof: Asphalt,Shingle
    Condition
    • Year built: 2015

    Utilities & green energy

    • Sewer: Public Sewer
    • Water: Public

    Community & neighborhood

    Security
    • Security features: Security System, Fire Alarm, Smoke Detector(s)
    Community
    • Community features: Clubhouse, Community Pool, Playground, See Remarks
    Location
    • Region: Waukee

    HOA & financial

    HOA
    • Has HOA: Yes
    • HOA fee: $415 annually
    • Association name: Glynn Village
    • Second association name: Hubbell Community Management
    • Second association phone: 515-280-2014

    Other

    Other facts
    • Listing terms: Cash,Conventional,FHA,VA Loan
    • Road surface type: Concrete

    Price history

    DateEventPrice
    6/5/2020Sold$387,500+3.2%$149/sqft
    Source: DMMLS #602471 Report a problem
    5/25/2016Sold$375,503+707.5%$145/sqft
    Source: DMMLS #507732 Report a problem
    4/17/2015Sold$46,500$18/sqft
    Source: DMMLS #434699 Report a problem

    Public tax history

    Tax history is unavailable.

    Neighborhood: 50263

    Nearby schools

    GreatSchools rating
    Schools provided by the listing agent
    • District: Waukee

    Source: DMMLS. This data may not be complete. We recommend contacting the local school district to confirm school assignments for this home.