**MOVE-IN READY!** Welcome to the Oakley-our largest floorplan, thoughtfully designed to provide generous space for the whole family. Unlike many homes that sacrifice bedroom size to fit more rooms, this expansive 3,038-square-foot layout offers large, comfortable spaces throughout-from the oversized bedrooms to the impressive walk-in pantry. Upstairs, a spacious loft creates separation between the primary suite and the guest bedrooms, offering privacy and flexibility. The primary retreat features two oversized walk-in closets, while one of the guest bedrooms boasts its own en-suite bath and walk-in closet-perfect for guests or multi-generational living. On the main level, you'll find an open-concept layout that still maintains a sense of definition, creating a warm, livable atmosphere. A flex room at the front of the home provides the perfect space for a home office, formal sitting room, or cozy reading nook. The extra-deep garage offers ample room for your full-sized truck, custom built-ins, and even space to comfortably open your doors-no tight squeeze here! Step outside to enjoy a large backyard that backs to a scenic community walking trail-ideal for morning strolls or evening relaxation. To top it off, this move-in ready home includes all major appliances-refrigerator, washer, and dryer-so you can settle in with ease. There's so much to love about the Oakley! This home will be finished with Chai latte painted maple cabinetry, Salina Dekton (engineered stone)...
Sold for $531,140
$531,140
1590 Sunflower Way, Johnstown, CO 80534
4beds
3,038sqft
Single Family Residence
Built in 2026
-- sqft lot
$529,600 Zestimate®
$175/sqft
$3,221 Estimated rent
Home value
$529,600
$503,000 - $556,000
$3,221/mo
Zestimate® history
Owner options
List your home for rent
$3,221/mo
Rent Zestimate®
Find your next renter with Zillow Rental Manager. Plus, with online applications, you can quickly screen prospective tenants – for free.
$3,221/mo
Rent Zestimate®
Refinance and save
$3,157/mo
Est. payment
Refinancing to a lower rate could help reduce your monthly payments and save thousands over the life of the loan.
$3,157/mo
Est. payment
Explore your selling options
Work with a Zillow partner agent
Leverage their expertise and Zillow's premium Showcase listings to get your home seen by more buyers.
Get startedList with your own agent
Get your home in front of millions of buyers by listing it on Zillow.
Learn how to do itSell it yourself
Take full control of how buyers see your home on Zillow by listing For Sale by Owner (FSBO).
List your homeWhat's special
Warm livable atmosphereImpressive walk-in pantrySpacious loftOversized bedroomsTwo oversized walk-in closetsPrimary retreatLarge comfortable spaces throughout
Zillow last checked:
Listing updated:
Source: Hartford Homes
Facts & features
Interior
Bedrooms & bathrooms
- Bedrooms: 4
- Bathrooms: 4
- Full bathrooms: 3
- 1/2 bathrooms: 1
Interior area
- Total interior livable area: 3,038 sqft
Property
Parking
- Total spaces: 2
- Parking features: Garage
- Garage spaces: 2
Features
- Levels: 2.0
- Stories: 2
Details
- Parcel number: 105907403022
Construction
Type & style
- Home type: SingleFamily
- Property subtype: Single Family Residence
Condition
- New Construction
- New construction: Yes
- Year built: 2026
Details
- Builder name: Hartford Homes
Community & HOA
Community
- Subdivision: Granary Trailblazer Collection - Single Family Homes
Location
- Region: Johnstown
Financial & listing details
- Price per square foot: $175/sqft
- Tax assessed value: $571,254
- Annual tax amount: $5,613
- Date on market: 12/6/2024
Price history
| Date | Event | Price |
|---|---|---|
| 3/12/2026 | Sold | $531,140-0.8%$175/sqft |
Source: Public Record Report a problem | ||
| 10/30/2025 | Price change | $535,640-3.6%$176/sqft |
Source:  IRES as distributed by MLS GRID #1036319 Report a problem IRES as distributed by MLS GRID #1036319 Report a problem | ||
| 9/18/2025 | Price change | $555,640-0.9%$183/sqft |
Source: IRES as distributed by MLS GRID #1036319 Report a problem | ||
| 8/29/2025 | Price change | $560,640-3.4%$185/sqft |
Source: IRES as distributed by MLS GRID #1036319 Report a problem | ||
| 5/1/2025 | Price change | $580,640-3.3%$191/sqft |
Source:  Hartford Homes Report a problem Hartford Homes Report a problem | ||
| 2/11/2025 | Price change | $600,640-0.8%$198/sqft |
Source: IRES as distributed by MLS GRID #1021678 Report a problem | ||
| 12/21/2024 | Price change | $605,640+0.8%$199/sqft |
Source: Hartford Homes Report a problem | ||
| 11/1/2024 | Listed for sale | $600,640$198/sqft |
Source: IRES as distributed by MLS GRID #1021678 Report a problem | ||
Public tax history
| Year | Property taxes | Tax assessment |
|---|---|---|
| 2026 | $5,613 +528.1% | $34,960 -2.1% |
| 2025 | $894 +4.3% | $35,710 +502.2% |
| 2024 | $857 +10075.8% | $5,930 |
| 2023 | $8 | $5,930 |
Find assessor info on the county website
Neighborhood: 80534
Nearby homes
- $504,7153 bd3 ba2.2k sqft1610 Sunflower Way, Johnstown, CO 80534Sold
- $484,7603 bd2 ba1.7k sqft1641 Sunflower Way, Johnstown, CO 80534Sold
- $486,3603 bd3 ba2.2k sqft1620 Sunflower Way, Johnstown, CO 80534Sold
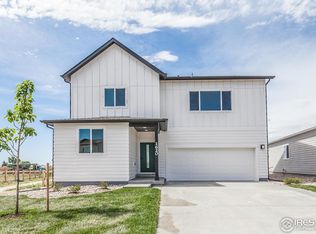
- $600,9204 bd4 ba3k sqft1640 Sunflower Way, Johnstown, CO 80534Sold
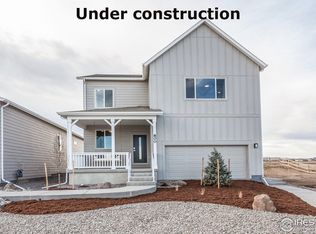
- $494,4553 bd2 ba1.7k sqft605 Piedmontese St, Johnstown, CO 80534Sold
- $592,8854 bd3 ba3k sqft1661 Sunflower Way, Johnstown, CO 80534Sold
- $489,8953 bd2 ba1.7k sqft1630 Sunflower Way, Johnstown, CO 80534Sold
- $545,8904 bd4 ba3k sqft1600 Sunflower Way, Johnstown, CO 80534New Construction
Nearby schools
GreatSchools rating
- 5/10Pioneer Ridge Elementary SchoolGrades: K-5Distance: 2 mi
- 6/10Milliken Middle SchoolGrades: 6-8Distance: 1.1 mi
- 5/10Roosevelt High SchoolGrades: 9-12Distance: 0.9 mi
Get a cash offer in 3 minutes
Find out how much your home could sell for in as little as 3 minutes with a no-obligation cash offer.
Estimated market value
$529,600
Get a cash offer in 3 minutes
Find out how much your home could sell for in as little as 3 minutes with a no-obligation cash offer.
Estimated market value
$529,600
- Colorado
- Weld County
- Johnstown
- 80534
- 1590 Sunflower Way
Nearby cities
Nearby zip codes
Other Johnstown Topics
