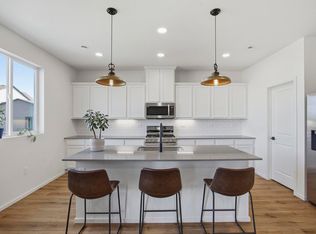
The Oakley by Hartford Homes offers a bright, open layout with stylish finishes throughout. Just off the front entry, a dedicated office or flex room provides the perfect spot to work, study, or create. Luxury vinyl plank flooring extends through the entry, kitchen, dining area, great room, office, and powder bath, creating a seamless look across the main level. At the heart of the home, the kitchen features Biscotti maple cabinetry, engineered stone countertops, a generous walk-in pantry, and a complete suite of stainless steel appliances, including a gas range, dishwasher, microwave, and refrigerator. Upstairs, you'll find four bedrooms, three bathrooms, a versatile loft, and a convenient walk-in laundry room complete with the washer and dryer. This home includes both front and backyard professional landscaping and blinds, making it move in ready! Additional features include upgraded carpet, central air conditioning, a garage door opener, and passive radon mitigation system. Granary in Johnstown is a thoughtfully planned community designed to bring neighbors together while making it easy to enjoy the outdoors. Residents have access to a completed resort-style pool, multiple parks and playgrounds, and more than four miles of walking and biking trails that wind throughout the neighborhood. Conveniently located near I-25, shopping, dining, and Northern Colorado's many attractions, you'll enjoy both a peaceful setting and easy access to everything you need. Photos are of the actual home. Ask about current lender or cash incentives!
Accepting backups
Price cut: $5K (6/1)
$545,890
1600 Sunflower Way, Johnstown, CO 80534
4beds
3,038sqft
Single Family Residence
Built in 2024
4,950 Square Feet Lot
$545,400 Zestimate®
$180/sqft
$-- HOA
What's special
- 46 days |
- 175 |
- 6 |
Zillow last checked:
Listing updated:
Listed by:
Christie Duggar 970-219-1138,
Group Harmony,
The Duggar Team 970-219-1138,
Group Harmony
Source: IRES as distributed by MLS GRID,MLS#: 1063071
Facts & features
Interior
Bedrooms & bathrooms
- Bedrooms: 4
- Bathrooms: 4
- Full bathrooms: 2
- 3/4 bathrooms: 1
- 1/2 bathrooms: 1
- Main level bathrooms: 1
Rooms
- Room types: Loft
Primary bedroom
- Description: Carpet
- Features: 3/4 Primary Bath
- Level: Upper
- Area: 225 Square Feet
- Dimensions: 15 x 15
Bedroom 2
- Description: Carpet
- Level: Upper
- Area: 176 Square Feet
- Dimensions: 11 x 16
Bedroom 3
- Description: Carpet
- Level: Upper
- Area: 154 Square Feet
- Dimensions: 11 x 14
Bedroom 4
- Description: Carpet
- Level: Upper
- Area: 169 Square Feet
- Dimensions: 13 x 13
Dining room
- Description: Vinyl
- Level: Main
- Area: 176 Square Feet
- Dimensions: 16 x 11
Great room
- Description: Vinyl
- Level: Main
- Area: 340 Square Feet
- Dimensions: 17 x 20
Kitchen
- Description: Vinyl
- Level: Main
- Area: 144 Square Feet
- Dimensions: 16 x 9
Laundry
- Description: Vinyl
- Level: Upper
- Area: 49 Square Feet
- Dimensions: 7 x 7
Study
- Description: Vinyl
- Level: Main
- Area: 88 Square Feet
- Dimensions: 8 x 11
Heating
- Forced Air
Cooling
- Central Air
Appliances
- Included: Gas Range, Dishwasher, Refrigerator, Washer, Dryer, Microwave
- Laundry: Washer/Dryer Hookup
Features
- Eat-in Kitchen, Open Floorplan, Pantry, Walk-In Closet(s), Kitchen Island
- Basement: None
Interior area
- Total structure area: 3,038
- Total interior livable area: 3,038 sqft
- Finished area above ground: 3,038
Property
Parking
- Total spaces: 2
- Parking features: Garage Door Opener, Attached
- Attached garage spaces: 2
- Details: Attached
Features
- Levels: Two
- Stories: 2
- Exterior features: Sprinkler System
Lot
- Size: 4,950 Square Feet
Details
- Parcel number: R8978530
- Zoning: RES
- Special conditions: Builder
Construction
Type & style
- Home type: SingleFamily
- Property subtype: Single Family Residence
Materials
- Frame
- Roof: Composition
Condition
- New construction: Yes
- Year built: 2024
Details
- Builder model: Oakley
- Builder name: Hartford Homes
Utilities & green energy
- Sewer: Public Sewer
- Water: City
- Utilities for property: Natural Gas Available, Electricity Available
Community & HOA
Community
- Features: Pool, Park, Trail(s)
- Subdivision: Granary
HOA
- Has HOA: No
- Services included: Common Amenities, Management
Location
- Region: Johnstown
Financial & listing details
- Price per square foot: $180/sqft
- Tax assessed value: $571,254
- Annual tax amount: $3,658
- Date on market: 6/30/2026
- Listing terms: Cash,Conventional,FHA,VA Loan,1031 Exchange
- Electric utility on property: Yes
Estimated market value
$545,400
$518,000 - $573,000
$3,187/mo
Price history
| Date | Event | Price |
|---|---|---|
| 7/28/2026 | Pending sale | $545,890$180/sqft |
Source:  REcolorado as distributed by MLS GRID #IR1063071 Report a problem REcolorado as distributed by MLS GRID #IR1063071 Report a problem | ||
| 6/1/2026 | Price change | $545,890-0.9%$180/sqft |
Source:  IRES as distributed by MLS GRID #1036324 Report a problem IRES as distributed by MLS GRID #1036324 Report a problem | ||
| 4/20/2026 | Price change | $550,890-0.9%$181/sqft |
Source: IRES as distributed by MLS GRID #1036324 Report a problem | ||
| 9/18/2025 | Price change | $555,890-0.9%$183/sqft |
Source: IRES as distributed by MLS GRID #1036324 Report a problem | ||
| 8/29/2025 | Price change | $560,890-3.4%$185/sqft |
Source: IRES as distributed by MLS GRID #1036324 Report a problem | ||
| 6/3/2025 | Price change | $580,890-2.5%$191/sqft |
Source:  Hartford Homes Report a problem Hartford Homes Report a problem | ||
| 5/22/2025 | Price change | $595,615+2.5%$196/sqft |
Source: Hartford Homes Report a problem | ||
| 5/1/2025 | Price change | $580,890-3.3%$191/sqft |
Source: Hartford Homes Report a problem | ||
| 2/11/2025 | Listed for sale | $600,890$198/sqft |
Source: Hartford Homes Report a problem | ||
Public tax history
| Year | Property taxes | Tax assessment |
|---|---|---|
| 2026 | $3,658 +309.3% | $34,960 +50.2% |
| 2025 | $894 +4.3% | $23,270 +292.4% |
| 2024 | $857 +10075.8% | $5,930 |
| 2023 | $8 | $5,930 |
Find assessor info on the county website
Monthly payment
Est. payment
Payment breakdown
Explore the cost of this home by adjusting the details. Changes won't be saved.Climate risks
Neighborhood: 80534
Nearby schools
GreatSchools rating
- 5/10Pioneer Ridge Elementary SchoolGrades: K-5Distance: 2 mi
- 6/10Milliken Middle SchoolGrades: 6-8Distance: 1.1 mi
- 5/10Roosevelt High SchoolGrades: 9-12Distance: 0.9 mi
Schools provided by the listing agent
- Elementary: Pioneer Ridge
- Middle: Roosevelt
- High: Roosevelt
Source: IRES as distributed by MLS GRID. This data may not be complete. We recommend contacting the local school district to confirm school assignments for this home.
- $491,3003 bd2 ba1.7k sqft1580 Sunflower Way, Johnstown, CO 80534Sold
- $504,7153 bd3 ba2.2k sqft1610 Sunflower Way, Johnstown, CO 80534Sold
- $486,5753 bd2 ba1.7k sqft1611 Alfalfa Ln, Johnstown, CO 80534Sold
- $546,0703 bd3 ba2.4k sqft1581 Alfalfa Ln, Johnstown, CO 80534Sold
- $531,1404 bd4 ba3k sqft1590 Sunflower Way, Johnstown, CO 80534Sold
- $489,8953 bd2 ba1.7k sqft1630 Sunflower Way, Johnstown, CO 80534Sold
- $508,6503 bd2 ba1.7k sqft1601 Alfalfa Ln, Johnstown, CO 80534Sold
- $490,8003 bd2 ba1.7k sqft1641 Alfalfa Ln, Johnstown, CO 80534Sold
A local agent can set up tours, give advice and negotiate with sellers.
A local lender can help you make sure your offer is ready when you are.
Similar homes
- $510,0004 bd3 ba2.5k sqft683 Piedmontese St, Johnstown, CO 80534For Sale
 MLS ID #1065458, Emily Spencer, Group Harmony. IRES as distributed by MLS GRID
 - $509,9004 bd3 ba2.6k sqft313 Raven Ln, Johnstown, CO 80534For Sale
 MLS ID #1066103, April Neuhaus, Better Homes and Gardens Real Estate - Neuhaus. IRES as distributed by MLS GRID
 - $549,5004 bd4 ba2.7k sqft768 Harvard St, Johnstown, CO 80534For Sale
 MLS ID #1063945, Jesse Laner, C3 Real Estate Solutions, LLC. IRES as distributed by MLS GRID
 - $499,9004 bd3 ba2.1k sqft244 Ptarmigan Ln, Johnstown, CO 80534For Sale
 MLS ID #1061524, Amy Tallent, Tallent Co. Real Estate. IRES as distributed by MLS GRID
 - $559,9993 bd2 ba3.6k sqft320 Elbert St, Johnstown, CO 80534For SaleMLS ID #1063375, Tanya Kensley, eXp Realty - Hub. IRES as distributed by MLS GRID
- $555,0003 bd3 ba3.2k sqft4348 Alderwood Dr, Johnstown, CO 80534For SaleMLS ID #1060426, Stephen Foster, Group Centerra. IRES as distributed by MLS GRID
- $669,9903 bd3 ba2.8k sqft594 Crestone St, Johnstown, CO 80534New ConstructionIRES as distributed by MLS GRID
- $545,0004 bd3 ba2.7k sqft2122 Pineywoods Street, Mead, CO 80542For Sale
 MLS ID #9591560, John Mosher, Berkshire Hathaway HomeServices Colorado Real Estate, LLC – Erie. REcolorado as distributed by MLS GRID
 - $525,0004 bd4 ba2.4k sqft896 S Prairie Dr, Milliken, CO 80543For SaleMLS ID #1064492, Alexis Foster, Group Centerra. IRES as distributed by MLS GRID
- $548,0004 bd3 ba2.5k sqft912 Charlton Dr, Windsor, CO 80550For SaleMLS ID #1065776, Kelly Bartunek, C3 Real Estate Solutions, LLC. IRES as distributed by MLS GRID
- $507,8884 bd2 ba1.7k sqft4252 Satinwood Dr, Johnstown, CO 80534For SaleMLS ID #1063741, Landin Gentry, Grey Rock Realty. IRES as distributed by MLS GRID
- $490,0005 bd4 ba2.8k sqft928 S Depot Dr, Milliken, CO 80543For SaleMLS ID #1066059, Nicole Huntsman, Group Harmony. IRES as distributed by MLS GRID
- $595,0004 bd3 ba3.1k sqft301 Dorothy Dr, Berthoud, CO 80513For SaleMLS ID #1065981, Catherine Rogers, C3 Real Estate Solutions, LLC. IRES as distributed by MLS GRID
- $525,0004 bd3 ba2.8k sqft503 S 5th St, Berthoud, CO 80513For SaleMLS ID #1062791, Kyle Basnar, Group Mulberry. IRES as distributed by MLS GRID
- $590,0004 bd3 ba3.5k sqft1378 Sun River Rd, Berthoud, CO 80513For SaleMLS ID #1063300, Shawna Blair, The Colorado RE Group LLC. IRES as distributed by MLS GRID
- $515,0004 bd3 ba2.2k sqft16763 Chilton Drive, Mead, CO 80542For SaleMLS ID #5617562, Brian Prescott, LoKation. REcolorado as distributed by MLS GRID
- $539,9903 bd2 ba1.7k sqft251 Sugar Beet Ln, Berthoud, CO 80513New ConstructionIRES as distributed by MLS GRID
- $569,9005 bd3 ba3.2k sqft1252 Wild Basin Rd, Severance, CO 80550For SaleMLS ID #1066037, Jeff Butler, Resident Realty. IRES as distributed by MLS GRID
- $476,0003 bd3 ba2.5k sqft10512 W 18th Street, Greeley, CO 80634For SaleMLS ID #7265080, Paul Aragon, Aragon Realty Group. REcolorado as distributed by MLS GRID
- $500,0003 bd3 ba2.5k sqft5672 Jedidiah Drive, Timnath, CO 80547For SaleMLS ID #5742180, Matt Purdy, Redfin Corporation. REcolorado as distributed by MLS GRID
