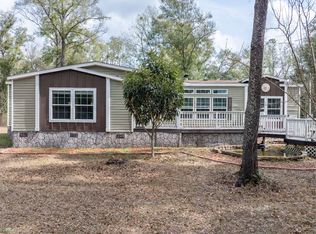
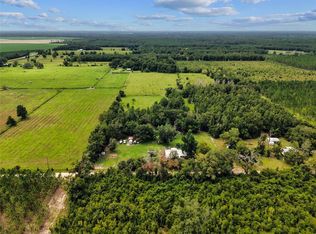
Situated on 20 acres, this property offers space, functionality, and room to enjoy country living. The home features an open floor plan with plenty of natural light and a large dining area for gatherings. The primary suite includes a soaking tub, dual sinks, and a walk-in closet, while the additional bedrooms also offer walk-in closets. A spacious laundry room and electric fireplace add to the home's everyday convenience. Step outside to a large deck that surrounds the above-ground pool and includes a hot tub, with railing around the entire deck. Additional improvements include a two-bay carport with attached storage, a pole barn, and a 5-stall dog kennel with concrete flooring. Whether you're looking for room for animals, hobbies, or simply extra space, this property offers a variety of possibilities.
For sale
$460,000
15900 184th St, O'Brien, FL 32071
3beds
1,860sqft
Manufactured Home
Built in 2020
20 Acres Lot
$446,000 Zestimate®
$247/sqft
$-- HOA
What's special
Electric fireplacePole barnHot tubSpacious laundry roomOpen floor planPlenty of natural lightSoaking tub
- 82 days
- 97
- 8
Zillow last checked:
Listing updated:
Listed by:
Candice Land 386-590-1373,
Real Broker, LLC 855-450-0442
Source: NFMLS,MLS#: 132510
Facts & features
Interior
Bedrooms & bathrooms
- Bedrooms: 3
- Bathrooms: 2
- Full bathrooms: 2
Rooms
- Room types: Kitchen, Dining Room, Living Room
Heating
- Central Electric
Cooling
- Central Air
Appliances
- Included: Refrigerator, Microwave, Dishwasher, Washer, Dryer, Gas Range, Glass Cooktop
- Laundry: Laundry Room, Inside
Features
- Fireplace, Ceiling Fan(s), High Speed Internet, Laminate Counters
- Flooring: Laminate
- Windows: Aluminum Frames, Blinds
- Has fireplace: Yes
- Fireplace features: Electric
Interior area
- Total structure area: 1,860
- Total interior livable area: 1,860 sqft
Property
Parking
- Total spaces: 2
- Parking features: 2 Car, 3+ Car, Carport, Driveway, Detached Carport-Site Built
- Carport spaces: 2
- Has uncovered spaces: Yes
Features
- Patio & porch: Deck, Covered, Rear Porch
- Has private pool: Yes
- Pool features: Above Ground, Pool/Spa Combo
- Has spa: Yes
- Spa features: Spa Hot Tub
Lot
- Size: 20 Acres
- Dimensions: 20 Acres
- Features: Wooded, Pasture
Details
- Additional structures: Pole Barn, Workshop Metal Frame Metal Sided, With Slab
- Parcel number: 2504S12E10710000000
- Zoning: A-1
Construction
Type & style
- Home type: MobileManufactured
- Property subtype: Manufactured Home
Materials
- Frame Vinyl Siding
- Foundation: Pillar Post Pier
- Roof: Shingle
Condition
- New construction: No
- Year built: 2020
Utilities & green energy
- Sewer: Septic Tank
- Water: Well
Community & HOA
HOA
- Has HOA: No
Location
- Region: Obrien
Financial & listing details
- Price per square foot: $247/sqft
- Date on market: 7/28/2026
- Road surface type: Graded
- Body type: Double Wide
Estimated market value
$446,000
$424,000 - $468,000
Not available
Price history
| Date | Event | Price |
|---|---|---|
| 7/28/2026 | Listed for sale | $460,000+35.3%$247/sqft |
Source:  NFMLS #132510 Report a problem NFMLS #132510 Report a problem | ||
| 8/11/2022 | Price change | $339,900-1.2%$183/sqft |
Source: NFMLS #115093 Report a problem | ||
| 7/21/2022 | Price change | $344,000-1.4%$185/sqft |
Source: NFMLS #115093 Report a problem | ||
| 7/12/2022 | Listed for sale | $349,000$188/sqft |
Source: NFMLS #115093 Report a problem | ||
| 5/25/2022 | Contingent | $349,000$188/sqft |
Source: NFMLS #115093 Report a problem | ||
| 5/21/2022 | Price change | $349,000-2.8%$188/sqft |
Source: NFMLS #115093 Report a problem | ||
| 5/11/2022 | Price change | $359,000-4.3%$193/sqft |
Source: NFMLS #115093 Report a problem | ||
| 5/6/2022 | Price change | $375,000-3.6%$202/sqft |
Source: NFMLS #115093 Report a problem | ||
| 4/28/2022 | Price change | $389,000-2.5%$209/sqft |
Source: NFMLS #115093 Report a problem | ||
| 4/14/2022 | Price change | $399,000-4.8%$215/sqft |
Source: NFMLS #115093 Report a problem | ||
| 4/6/2022 | Listed for sale | $419,000$225/sqft |
Source: NFMLS #115093 Report a problem | ||
Public tax history
Tax history is unavailable.
Monthly payment
Climate risks
Neighborhood: 32071
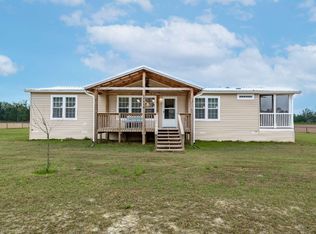
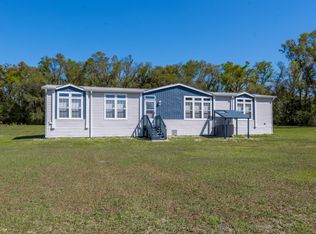
Similar homes
- $449,9994 bd2 ba1.8k sqft23667 81ST ROAD, O'BRIEN, FL 32071For Sale
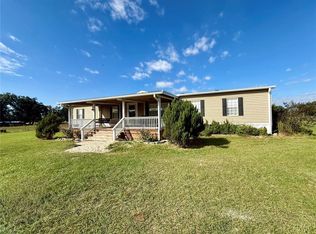
 MLS ID #G5119202, Tina McDonald, OLYMPUS EXECUTIVE REALTY INC. Stellar MLS
 - $379,9002 bd2 ba1.5k sqft21657 57th Rd, O'Brien, FL 32071For Sale
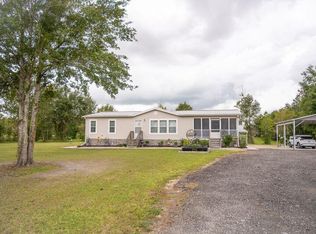
 MLS ID #800076, Karen Mcginty, Hatcher Realty Services, Inc. Branford. Dixie-Gilchrist Levy Counties BOR
 - $305,0003 bd2 ba2.3k sqft20612 113th Dr, O'Brien, FL 32071For Sale
 MLS ID #130333, Stephen O'steen, POOLE REALTY INC.. NFMLS
 - $249,9003 bd1 ba1.5k sqft15518 192ND STREET, O'BRIEN, FL 32071For Sale
 MLS ID #G5116576, Piper Beim, OPTIMA ONE REALTY, INC.. Stellar MLS
 - $268,5003 bd2 ba1.5k sqft9367 254TH TERRACE, O'BRIEN, FL 32071For SaleMLS ID #GC544078, Lynda Granoff, POINTER PROPERTIES. Stellar MLS
- $575,0003 bd2 ba2k sqft25296 97th Dr, O'Brien, FL 32071For SaleMLS ID #799341, Tyler Sloan, United Country Smith & Associates Trenton. Dixie-Gilchrist Levy Counties BOR
