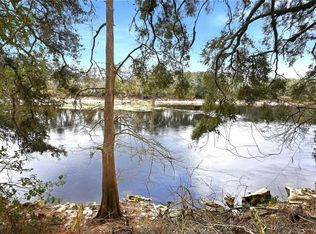
Your expansive riverfront oasis awaits! This spacious 4 bed/3.5 bath home sits less than 60' from the river and offers breathtaking views from each floor. The bottom level is perfect for covered parking and get togethers with an outdoor kitchen set up and lounge area plus a half bath. Enjoy chilly winter nights around the firepit or relax on the multi-level deck overlooking the majestic Suwannee. The main floor of the home offers an open kitchen, living and dining with windows overlooking the river. You'll also find the master suite and an additional bed and bath on this level. Upstairs is the lounge/den area with a wet bar, laundry room, two more bedrooms and a bathroom. Perfect for weekend getaways with the whole family or use it as an Air BnB! One thing to note is this portion of the river and south is free of rocks - important for boaters! Furnishings can stay with an acceptable offer (some exclusions).
For sale
$499,000
22207 135th Ct, O Brien, FL 32071
4beds
2,752sqft
Single Family Residence
Built in 1979
0.8 Acres Lot
$-- Zestimate®
$181/sqft
$-- HOA
What's special
- 833 days
- 202
- 16
Zillow last checked:
Listing updated:
Listed by:
Katy Yanossy 386-688-0654,
POOLE REALTY INC. 386-362-4539
Source: NFMLS,MLS#: 123906
Facts & features
Interior
Bedrooms & bathrooms
- Bedrooms: 4
- Bathrooms: 4
- Full bathrooms: 3
- Partial bathrooms: 1
Rooms
- Room types: Kitchen, Dining Room, Family Room, Living Room
Heating
- Central Electric
Cooling
- Central Air
Appliances
- Included: Refrigerator, Microwave, Dishwasher, Washer, Dryer, Electric Range, Bar Fridge, Stainless Steel Appliance(s)
- Laundry: Laundry Room, Inside
Features
- Ceiling Fan(s), Open Floorplan
- Flooring: Laminate, Ceramic Tile
- Windows: Insulated Windows, Vinyl, Drapes, Blinds
Interior area
- Total structure area: 2,752
- Total interior livable area: 2,752 sqft
Property
Parking
- Total spaces: 2
- Parking features: 2 Car, Carport, Driveway
- Carport spaces: 2
- Has uncovered spaces: Yes
Features
- Levels: Multi/Split
- Patio & porch: Deck, Covered
- Exterior features: Rain Gutters Partial Roof
- On waterfront: Yes
- Waterfront features: River Front
- Body of water: Suwannee
Lot
- Size: 0.8 Acres
- Dimensions: .8 ac
Details
- Parcel number: 1705S13E09153000000
- Zoning: ESA-2
Construction
Type & style
- Home type: SingleFamily
- Property subtype: Single Family Residence
Materials
- Frame Vinyl Siding
- Foundation: Pillar Post Pier
- Roof: Metal
Condition
- New construction: No
- Year built: 1979
Utilities & green energy
- Sewer: Septic Tank
- Water: Well
Community & HOA
Community
- Features: River Access
HOA
- Has HOA: No
Location
- Region: O Brien
Financial & listing details
- Price per square foot: $181/sqft
- Date on market: 7/2/2024
Estimated market value
Not available
Estimated sales range
Not available
Not available
Price history
| Date | Event | Price |
|---|---|---|
| 5/12/2025 | Listed for sale | $499,000-9.3%$181/sqft |
Source:  NFMLS #123906 Report a problem NFMLS #123906 Report a problem | ||
| 7/2/2024 | Listed for sale | $550,000+123.6%$200/sqft |
Source: NFMLS #123906 Report a problem | ||
| 3/24/2021 | Listing removed | -- |
Source: Owner Report a problem | ||
| 4/20/2020 | Sold | $246,000-5%$89/sqft |
Source: Agent Provided Report a problem | ||
| 2/26/2020 | Pending sale | $259,000$94/sqft |
Source: Owner Report a problem | ||
| 2/14/2020 | Listed for sale | $259,000-0.3%$94/sqft |
Source: Owner Report a problem | ||
| 10/31/2019 | Listing removed | $259,900$94/sqft |
Source: STAN BATTEN REAL ESTATE, INC. #102618 Report a problem | ||
| 4/30/2019 | Listed for sale | $259,900-10.3%$94/sqft |
Source: STAN BATTEN REAL ESTATE, INC. #102618 Report a problem | ||
| 10/27/2018 | Listed for sale | $289,900-9.4%$105/sqft |
Source: STAN BATTEN REAL ESTATE, INC. #102618 Report a problem | ||
| 9/15/2018 | Listing removed | $319,900$116/sqft |
Source: STAN BATTEN REAL ESTATE, INC. #100720 Report a problem | ||
| 4/18/2018 | Listed for sale | $319,900+128.7%$116/sqft |
Source: STAN BATTEN REAL ESTATE, INC. #100720 Report a problem | ||
| 4/23/2010 | Sold | $139,900-6.7%$51/sqft |
Source: GACAR #312479 Report a problem | ||
| 2/27/2010 | Price change | $149,900-14.3%$54/sqft |
Source: foreclosure.com Report a problem | ||
| 11/21/2009 | Price change | $174,900-5.2%$64/sqft |
Source: foreclosure.com Report a problem | ||
| 10/19/2009 | Price change | $184,500-2.8%$67/sqft |
Source: foreclosure.com Report a problem | ||
| 9/6/2009 | Price change | $189,900-7.4%$69/sqft |
Source: foreclosure.com Report a problem | ||
| 8/1/2009 | Listed for sale | $205,000$74/sqft |
Source: foreclosure.com Report a problem | ||
Public tax history
Tax history is unavailable.
Monthly payment
Est. payment
Payment breakdown
Explore the cost of this home by adjusting the details. Changes won't be saved.Climate risks
Neighborhood: 32071


Similar homes
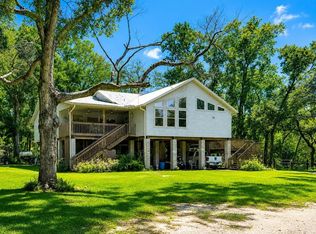
- $599,0004 bd2 ba2.3k sqft16392 198TH TRACE, O'BRIEN, FL 32071For Sale
 MLS ID #D6148407, Jayson Burtch, CENTURY 21 SUNBELT REALTY. Stellar MLS
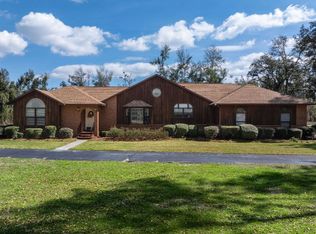
 - $471,0004 bd2 ba2.1k sqft8896 141st Dr, Live Oak, FL 32060For Sale
 MLS ID #133507, Nelda Hatcher, POOLE REALTY INC.. NFMLS
 - $325,0004 bd2 ba2.2k sqft21856 131st Dr, O'Brien, FL 32071For Sale
 MLS ID #133502, Natalie Rankin, HOMETOWN REALTY OF NORTH FLORIDA, INC.. NFMLS
 - $575,0003 bd2 ba2k sqft25296 97th Dr, O'Brien, FL 32071For Sale

 MLS ID #799341, Tyler Sloan, United Country Smith & Associates Trenton. Dixie-Gilchrist Levy Counties BOR
 - $249,9003 bd1 ba1.5k sqft15518 192ND STREET, O'BRIEN, FL 32071For SaleMLS ID #G5116576, Piper Beim, OPTIMA ONE REALTY, INC.. Stellar MLS
- $525,0003 bd2 ba1.9k sqft19219 County Road 137, Wellborn, FL 32094For SaleMLS ID #799822, Stephanie Barron, Hometown Realty of North Fl. Inc.. Dixie-Gilchrist Levy Counties BOR
