MUST-SEE CUSTOM-BUILT SUWANNEE RIVER HOME WITH A NATURAL SPRING! This exceptional 2,300 SF, 4-bedroom, 2-bath custom home sits on just over 3 acres and offers approximately 400 feet of beautiful Suwannee River frontage. Designed with comfort, entertaining, and enjoying the outdoors in mind, this unique property offers an incredible North Florida lifestyle surrounded by nature and peaceful river views. Inside, the home features high ceilings, abundant natural light, and beautiful views of the Suwannee River, creating a bright and welcoming atmosphere. The spacious layout provides plenty of room for family and guests, while the home's thoughtful design and custom touches add character throughout. Outdoor living is where this property truly shines. Enjoy the floating dock and freshwater spring at the river's edge, perfect for relaxing, fishing, enjoying the water, or simply taking in the scenery. The gorgeous fenced-in yard provides a private outdoor space, while multiple outbuildings offer additional storage and versatility. A custom fire pit creates the perfect gathering spot for evenings outdoors. For entertaining, the property features a screened room with ceiling fans and a quarter bath, providing a comfortable space to enjoy the outdoors while staying protected from the elements. The spacious front porch includes a freight/automatic lift, while the back deck offers additional outdoor living space with room for a hot tub. Additional features include a tankless hot water heater, whole-house generator, covered parking, and ample storage underneath the home. The property also includes a full RV hookup with a separate septic system, making it ideal for guests, extended stays, or recreational use. With its custom-built home, expansive river frontage, natural spring, dock, acreage, multiple outdoor spaces, RV hookup, generator, and exceptional entertaining features, this is truly a one-of-a-kind riverfront property. Come experience the beauty, privacy, and possibilities this special Suwannee River retreat has to offer!
For sale
Price cut: $61K (10/12)
$599,000
16392 198TH TRACE, O'BRIEN, FL 32071
4beds
2,300sqft
Single Family Residence
Built in 1997
3 Acres Lot
$579,000 Zestimate®
$260/sqft
$-- HOA
What's special
Abundant natural lightCustom touches add characterHigh ceilingsCovered parkingSpacious layoutTankless hot water heaterCustom-built home
- 59 days
- 263
- 26
Zillow last checked:
Listing updated:
Listed by:
Jayson Burtch 941-740-2930,
CENTURY 21 SUNBELT REALTY 941-235-6610,
Thomas Sons 941-889-9509,
CENTURY 21 SUNBELT REALTY
Source: Stellar MLS,MLS#: D6148407 Originating MLS: Englewood
Originating MLS: Englewood
Facts & features
Interior
Bedrooms & bathrooms
- Bedrooms: 4
- Bathrooms: 2
- Full bathrooms: 2
Rooms
- Room types: Utility Room
Primary bedroom
- Features: Ceiling Fan(s), Walk-In Closet(s)
- Level: First
Bedroom 2
- Features: Ceiling Fan(s), No Closet
- Level: First
Bedroom 3
- Features: Ceiling Fan(s), No Closet
- Level: First
Bedroom 4
- Features: No Closet
- Level: First
Primary bathroom
- Features: Exhaust Fan, Granite Counters, Shower No Tub, Single Vanity, Window/Skylight in Bath
- Level: First
Bathroom 2
- Features: Dual Sinks, Exhaust Fan, Granite Counters, Tub With Shower, Walk-In Tub, Window/Skylight in Bath
- Level: First
Dining room
- Level: First
Great room
- Features: Ceiling Fan(s)
- Level: First
Kitchen
- Level: First
Laundry
- Features: Exhaust Fan
- Level: First
Heating
- Central, Electric
Cooling
- Central Air
Appliances
- Included: Dishwasher, Dryer, Range, Refrigerator, Tankless Water Heater, Washer
- Laundry: Laundry Room
Features
- Ceiling Fan(s), High Ceilings, Vaulted Ceiling(s), Walk-In Closet(s), Wet Bar
- Flooring: Carpet, Cork, Engineered Hardwood, Linoleum, Tile
- Doors: French Doors
- Has fireplace: Yes
- Fireplace features: Living Room, Master Bedroom
Interior area
- Total structure area: 5,938
- Total interior livable area: 2,300 sqft
Video & virtual tour
Property
Parking
- Total spaces: 2
- Parking features: Circular Driveway, Covered, Driveway, Open, Under Building
- Carport spaces: 2
- Has uncovered spaces: Yes
Accessibility
- Accessibility features: Exterior Wheelchair Lift
Features
- Levels: One
- Stories: 1
- Patio & porch: Deck, Front Porch, Other, Rear Porch, Screened
- Exterior features: Rain Gutters
- Fencing: Fenced
- Has view: Yes
- View description: Water, River
- Has water view: Yes
- Water view: Water,River
- Waterfront features: River Front, Gulf/Ocean Access, River Access
- Body of water: SUWANNEE RIVER
Lot
- Size: 3 Acres
- Features: In County, Landscaped, Oversized Lot
- Residential vegetation: Mature Landscaping, Oak Trees, Trees/Landscaped
Details
- Additional structures: Gazebo, Shed(s), Storage
- Parcel number: 0205S12E10850000951
- Zoning: ESA-2
- Special conditions: None
Construction
Type & style
- Home type: SingleFamily
- Architectural style: Custom,Elevated
- Property subtype: Single Family Residence
Materials
- Vinyl Siding
- Foundation: Raised
- Roof: Metal
Condition
- New construction: No
- Year built: 1997
Utilities & green energy
- Sewer: Aerobic Septic, Septic Tank
- Water: Well
- Utilities for property: Electricity Connected, Propane
Community & HOA
Community
- Pet fee: $0 monthly
- Subdivision: SUWANNEE BELLE ESTATE UNIT 2
HOA
- Has HOA: No
Location
- Region: O Brien
Financial & listing details
- Price per square foot: $260/sqft
- Tax assessed value: $191,888
- Annual tax amount: $1,865
- Date on market: 8/14/2026
- Cumulative days on market: 725 days
- Listing terms: Cash,Conventional
- Ownership: Fee Simple
- Total actual rent: 0
- Electric utility on property: Yes
- Road surface type: Dirt, Gravel
Estimated market value
$579,000
$550,000 - $608,000
$2,114/mo
Price history
| Date | Event | Price |
|---|---|---|
| 10/12/2026 | Price change | $599,000-9.2%$260/sqft |
Source: My State MLS #11935521 Report a problem | ||
| 9/4/2026 | Price change | $660,000-2.2%$287/sqft |
Source: My State MLS #11935521 Report a problem | ||
| 8/14/2026 | Listed for sale | $675,000$293/sqft |
Source:  Stellar MLS #D6148407 Report a problem Stellar MLS #D6148407 Report a problem | ||
Public tax history
| Year | Property taxes | Tax assessment |
|---|---|---|
| 2015 | $1,171 +1.9% | $101,820 +1.3% |
| 2014 | $1,150 +2.7% | $100,562 +1.5% |
| 2013 | $1,119 +4.6% | $99,077 +1.7% |
| 2012 | $1,070 +3.8% | $97,422 -52% |
| 2011 | $1,031 +4% | $203,167 +118% |
| 2010 | $992 +4.9% | $93,189 +2.7% |
| 2009 | $946 +1.5% | $90,740 +0% |
| 2008 | $932 -13.6% | $90,701 +3% |
| 2007 | $1,078 -3.7% | $88,060 +2.5% |
| 2006 | $1,120 -0.9% | $85,913 +6.1% |
| 2004 | $1,130 | $80,982 |
Find assessor info on the county website
Monthly payment
Est. payment
Payment breakdown
Explore the cost of this home by adjusting the details. Changes won't be saved.Climate risks
Neighborhood: 32071
Nearby schools
Schools provided by the listing agent
- Elementary: Branford Elementary School
- Middle: Suwannee Middle School
- High: Branford High School
Source: Stellar MLS. This data may not be complete. We recommend contacting the local school district to confirm school assignments for this home.

Similar homes
- $575,0003 bd2 ba2k sqft25296 97th Dr, O'Brien, FL 32071For Sale

 MLS ID #799341, Tyler Sloan, United Country Smith & Associates Trenton. Dixie-Gilchrist Levy Counties BOR
 - $499,0004 bd4 ba2.7k sqft22207 135th Ct, O Brien, FL 32071For Sale
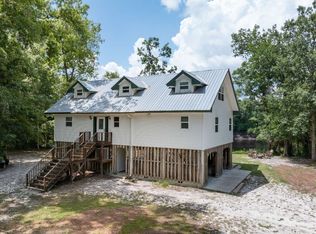 MLS ID #123906, Katy Yanossy, POOLE REALTY INC.. NFMLS
 - $460,0003 bd2 ba1.8k sqft15900 184th St, O'Brien, FL 32071For Sale
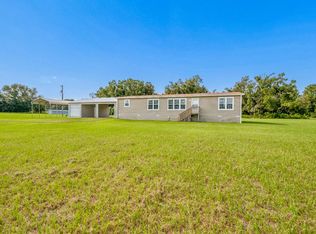 MLS ID #132510, Candice Land, Real Broker, LLC. NFMLS
 - $749,9004 bd4 ba2.6k sqft16944 County Road 252, McAlpin, FL 32062For Sale
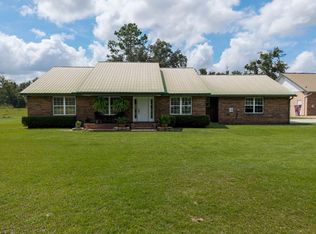 MLS ID #133216, Anita Kent Handy, POOLE REALTY INC.. NFMLS
 - $630,0003 bd3 ba1.8k sqft7390 180TH STREET, MC ALPIN, FL 32062For Sale
 MLS ID #G5113819, Cindy Sapp, OLYMPUS EXECUTIVE REALTY INC. Stellar MLS
 - $525,0003 bd2 ba1.9k sqft19219 County Road 137, Wellborn, FL 32094For SaleMLS ID #799822, Stephanie Barron, Hometown Realty of North Fl. Inc.. Dixie-Gilchrist Levy Counties BOR
- $600,0003 bd3 ba1.6k sqft190 SE RIVERSIDE WEST DRIVE, BRANFORD, FL 32008For SaleMLS ID #O6440305, Brandon Boyes, 15 PROPERTIES. Stellar MLS
