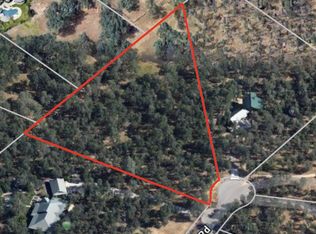
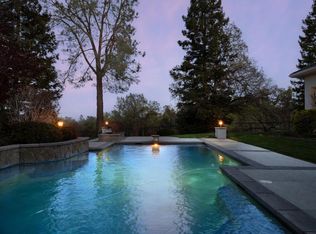
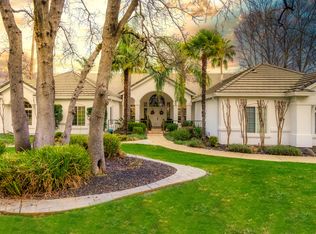
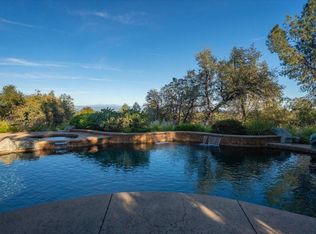
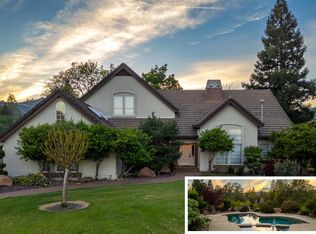
Prepare to be amazed by this one-of-a-kind, custom-built hand-hewn log home that perfectly blends rustic charm with modern elegance. Featuring 12-foot walls and soaring 25-foot ceilings, this architectural masterpiece offers a warm yet luxurious atmosphere throughout its nearly 3,500 sq. ft. of living space. Inside, you'll find hickory plank hardwood floors, granite countertops, and a commercial-grade chef's kitchen equipped with premium appliances. The stone hearth wood-burning fireplace creates a stunning focal point in the great room, while arched windows fill the home with natural light and showcase views of the surrounding landscape. With 4 spacious bedrooms—each featuring at least one wall of exposed logs—and 3.5 beautifully appointed bathrooms, this home offers both character and comfort. Step outside to enjoy the full wraparound covered porch, perfect for relaxing or entertaining. The in-ground gunite pool, garden boxes, and built-in fire pit make outdoor living exceptional. A poured concrete driveway and sidewalks are finished with natural, wavy edges and etched twig-and-leaf details for a custom artisan touch. Additional highlights include a Metal Class A fire-rated roof, detached 4-car garage, detached metal shop, and walking paths throughout the property. Every inch of this home reflects craftsmanship, creativity, and care. This absolute stunner and truly one of a kind was featured in Log Home Design magazine and found a spot in Redding, California's AAUW prestigious annual home tour.
For sale
Listed by: Shasta Realty Group • Tanya Mewhirter • Contact: 530-227-5466
$1,850,000
15900 El Camino Robles Rd, Redding, CA 96001
4beds
3,449sqft
Single Family Residence
Built in 2000
4.71 Acres Lot
$1,742,600 Zestimate®
$536/sqft
$25/mo HOA
What's special
- 8 days
- 349
- 9
Zillow last checked:
Listing updated:
Listed by:
Tanya Mewhirter DRE #01905207 530-227-5466,
Shasta Realty Group
Source: CRMLS,MLS#: SN26209085 Originating MLS: California Regional MLS
Originating MLS: California Regional MLSFacts & features
Interior
Bedrooms & bathrooms
- Bedrooms: 4
- Bathrooms: 4
- Full bathrooms: 3
- 1/2 bathrooms: 1
- Main level bathrooms: 4
- Main level bedrooms: 4
Rooms
- Room types: Bedroom, Kitchen, Laundry, Living Room, Primary Bedroom, Other, Pantry, Dining Room
Primary bedroom
- Features: Main Level Primary
Primary bedroom
- Features: Primary Suite
Bedroom
- Features: All Bedrooms Down
Bathroom
- Features: Bathtub, Dual Sinks, Granite Counters, Separate Shower, Walk-In Shower
Kitchen
- Features: Granite Counters, Kitchen Island
Other
- Features: Walk-In Closet(s)
Pantry
- Features: Walk-In Pantry
Heating
- Central
Cooling
- Central Air
Appliances
- Included: 6 Burner Stove, Dishwasher, Electric Range, Gas Range, Microwave
- Laundry: Electric Dryer Hookup, Gas Dryer Hookup, Inside
Features
- Breakfast Area, Cathedral Ceiling(s), Separate/Formal Dining Room, Granite Counters, Pantry, All Bedrooms Down, Main Level Primary, Primary Suite, Walk-In Pantry, Walk-In Closet(s)
- Flooring: Wood
- Windows: Double Pane Windows
- Basement: Unfinished
- Has fireplace: Yes
- Fireplace features: Insert, Great Room, Wood Burning Stove
- Common walls with other units/homes: No Common Walls
Interior area
- Total interior livable area: 3,449 sqft
Property
Parking
- Total spaces: 4
- Parking features: Garage
- Garage spaces: 4
Features
- Levels: One
- Stories: 1
- Entry location: Front Door
- Patio & porch: Concrete, Covered, Wrap Around
- Has private pool: Yes
- Pool features: Gunite, In Ground, Private
- Spa features: None
- Has view: Yes
- View description: Trees/Woods
Lot
- Size: 4.71 Acres
- Features: Greenbelt
Details
- Additional structures: Workshop
- Parcel number: 208350014000
- Special conditions: Standard
Construction
Type & style
- Home type: SingleFamily
- Architectural style: Craftsman,Log Home
- Property subtype: Single Family Residence
Materials
- Foundation: Concrete Perimeter, Raised
- Roof: Metal
Condition
- New construction: No
- Year built: 2000
Utilities & green energy
- Electric: 220 Volts in Garage, 220 Volts in Laundry
- Sewer: Septic Tank
- Water: Public
- Utilities for property: Electricity Connected, Propane, Phone Connected, Water Connected
Community & HOA
Community
- Features: Suburban
HOA
- Has HOA: Yes
- Amenities included: Other
- HOA fee: $25 monthly
- HOA name: Monte De Las Floras
Location
- Region: Redding
Financial & listing details
- Price per square foot: $536/sqft
- Tax assessed value: $1,049,470
- Date on market: 9/24/2026
- Cumulative days on market: 9 days
- Listing terms: Cash to New Loan
- Road surface type: Paved
Estimated market value
$1,742,600
$1.66M - $1.83M
$3,990/mo
Price history
| Date | Event | Price |
|---|---|---|
| 9/24/2026 | Listed for sale | $1,850,000-2.6%$536/sqft |
Source:  SMLS #26-5291 Report a problem SMLS #26-5291 Report a problem | ||
| 9/24/2026 | Listing removed | $1,900,000$551/sqft |
Source: SMLS #25-5087 Report a problem | ||
| 11/14/2025 | Listed for sale | $1,900,000$551/sqft |
Source: SMLS #25-5087 Report a problem | ||
Public tax history
| Year | Property taxes | Tax assessment |
|---|---|---|
| 2026 | -- | $1,049,470 +2% |
| 2025 | $11,045 +1.5% | $1,028,893 +2% |
| 2024 | $10,879 +1% | $1,008,720 +2% |
| 2023 | $10,772 +2.6% | $988,942 +2% |
| 2022 | $10,500 +10.1% | $969,552 +10.2% |
| 2021 | $9,533 +17.1% | $880,000 +19.7% |
| 2020 | $8,140 +4.1% | $735,000 +1.4% |
| 2019 | $7,819 -7.1% | $725,000 |
| 2018 | $8,418 +6.9% | $725,000 |
| 2017 | $7,874 +0.7% | $725,000 |
| 2016 | $7,821 +1.5% | $725,000 +1.5% |
| 2015 | $7,704 | $714,500 |
Find assessor info on the county website
Monthly payment
Est. payment
Payment breakdown
Explore the cost of this home by adjusting the details. Changes won't be saved.Climate risks
Neighborhood: 96001
Similar homes
- $1,145,0004 bd3 ba3.3k sqft8707 Knobhill Cir, Redding, CA 96001For Sale
 MLS ID #26-4812, Sandra M Dole. SMLS
 - $1,285,0005 bd4 ba3.9k sqft15450 Middletown Park Dr, Redding, CA 96001For Sale
 MLS ID #26-3321, Cameron R Middleton. SMLS
 - $1,350,0004 bd4 ba4.1k sqft881 Sunkist Ct, Redding, CA 96001For Sale
 MLS ID #ML82063319, Richard Nance. MLSListings Inc
 - $989,9004 bd4 ba4.1k sqft8826 Heritage Ct, Redding, CA 96001For Sale
 MLS ID #26-1416, Dan Metz. SMLS
