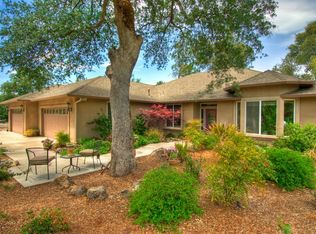
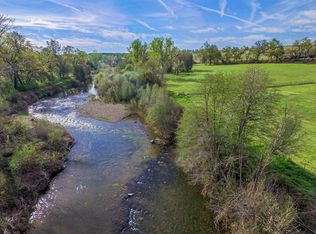
Creekside Estate is a unique property located in pristine Millville. Clover Creek greets you as you enter the gated paved drive, winding alongside a custom, two story ranch style home, three car garage and inground pool, continuing to a charming guest house. Also featuring an animal/hay barn, large metal shop and 3 fenced pastures. The property lays at a triangle, with much sought-after Cow Creek on one side and Clover Creek on the other, coming together at the point of the property. The fishing experience is unsurpassed. Entering this beautiful home through the solid wood double doors, you immediately get a feeling of comfort, as this large open living space displays 'Savanna style' floor to ceiling windows filling the home with natural light. Large open space with kitchen, dining and living area. Several French doors opening to wonderful entertainment deck wrapping around three sides of home, with views of the well-manicured landscaped yard and inground swimming pool. Well-appointed guest house offering its own private setting.
This unique holding is a 'One of a Kind Find', there just isn't anything else like it.
PROPERTY DETAILS: ALL NEW ROOFING
2 homes, 3 car garage, inground concrete pool, animal/hay barn, metal shop, 4 fenced in pastures, cow creek, clover creek, paved gated drive, level with mature trees. HOME: 2735 sf custom two-story home, 3 bedrooms, 3 baths, 3 car garage, brick walkway from paved drive to front steps. Main living area with kitchen, dining and living room. luxury vinyl flooring. Two heating and air units, 2 propane water heaters, on demand. KITCHEN: Stainless appliances, refrigerator, dishwasher, Wolf 8 burner gas range, dual ovens, industrial hood, water arm over range. Quartz counters, glass tile backsplash. Island bar, Brazilian granite top. Cherrywood cabinets, Walk in Pantry. DINING AREA: Large open space for dining table. Woodburning stove in stone alcove hearth. French doors between kitchen and dining area to covered side deck LIVING AREA: Large open space, French doors to back covered deck, gas insert fireplace in stone hearth. OWNERS SUITE: Large space with sitting area, French door to back deck with hot tub. Bath with tile floor, dual sinks in quarts counter, tiled double shower with steam feature, separate jetted tub. Large walk-in closet. SECOND BEDROOM: Oversized room, walk in closet, exterior door, now used as an office. THIRD BEDROOM SUITE: Located on second level, large room with sitting area, bath with tile floor, single sink in quartz counter, tile shower
OUTDOOR LIVING SPACE ON DECK - brings total living area to 3,438+/- sf.
The covered deck creates an additional 700+/- sf of living space. GUEST HOME: 1000+/- sf. 1 bed, 1 full bath.
IN ADDITION: 3 car garage with storage. Security cameras in strategic locations, can be viewed from smart phone. Inground concrete pool with concrete walk around the edge. Waterfall feature in landscaping. Fenced in garden area with raised beds set up on drip system. All on automatic underground sprinkler system. 1,620+/-SF metal shop with large roll up doors on both sides. 1,250+/- sf wood animal barn, several pastures. Simply amazing!
SEE ADDITIONAL INFORMATION IN DOCUMENTS
Pending
Price cut: $100K (7/12)
$1,595,000
23897 Old 44 Dr, Millville, CA 96062
3beds
--sqft
Single Family Residence
Built in 1990
21 Acres Lot
$1,454,500 Zestimate®
$--/sqft
$-- HOA
What's special
Three car garageSeveral pasturesWaterfall feature in landscapingWell-manicured landscaped yardInground poolLarge metal shopWood animal barn
- 171 days |
- 559 |
- 26 |
Zillow last checked:
Listing updated:
Listed by:
Donna R Utterback 530-604-0700,
California Outdoor Properties -Fall River,
Sara Small 530-262-2942,
California Outdoor Properties
Source: SMLS,MLS#: 25-1305
Facts & features
Interior
Bedrooms & bathrooms
- Bedrooms: 3
- Bathrooms: 3
- Full bathrooms: 3
Heating
- Electric, Wood Stove
Cooling
- Has cooling: Yes
Features
- Pantry, Breakfast Bar, High Speed Internet, Double Vanity
- Flooring: Tile, Luxury Vinyl
- Windows: Double Pane Windows
- Has basement: No
- Has fireplace: Yes
- Fireplace features: Wood Stove
Property
Parking
- Parking features: Off Street
Features
- Levels: Two
- Has private pool: Yes
- Pool features: In Ground
- Has view: Yes
- View description: Open
- Waterfront features: Creek, Waterfront
Lot
- Size: 21 Acres
- Features: Level, Private
Details
- Additional structures: Guest House
- Parcel number: 060570015
- Horses can be raised: Yes
Construction
Type & style
- Home type: SingleFamily
- Architectural style: Traditional
- Property subtype: Single Family Residence
Materials
- Wood Siding
- Foundation: Raised
- Roof: Composition
Condition
- Year built: 1990
Utilities & green energy
- Water: Well
Community & HOA
Community
- Security: Smoke Detector(s), Carbon Monoxide Detector(s)
HOA
- Has HOA: Yes
- Amenities included: Gated
Location
- Region: Millville
Financial & listing details
- Tax assessed value: $870,434
- Date on market: 3/8/2026
- Listing terms: Cash
- Electric utility on property: Yes
- Road surface type: Asphalt
Estimated market value
$1,454,500
$1.38M - $1.53M
$3,552/mo
Price history
| Date | Event | Price |
|---|---|---|
| 8/13/2026 | Contingent | $1,595,000 |
Source: My State MLS #11555729 Report a problem | ||
| 8/12/2026 | Pending sale | $1,595,000 |
Source:  SMLS #25-1305 Report a problem SMLS #25-1305 Report a problem | ||
| 7/12/2026 | Price change | $1,595,000-5.9% |
Source: SMLS #25-1305 Report a problem | ||
| 4/30/2026 | Price change | $1,695,000-5.6% |
Source: SMLS #25-1305 Report a problem | ||
| 3/8/2026 | Listed for sale | $1,795,000 |
Source: SMLS #25-1305 Report a problem | ||
| 11/5/2025 | Listing removed | $1,795,000 |
Source: SMLS #25-1305 Report a problem | ||
| 4/1/2025 | Listed for sale | $1,795,000-0.3% |
Source: SMLS #25-1305 Report a problem | ||
| 1/19/2025 | Listing removed | $1,800,000 |
Source: SMLS #24-1874 Report a problem | ||
| 5/2/2024 | Listed for sale | $1,800,000+6.2% |
Source: SMLS #24-1874 Report a problem | ||
| 10/7/2022 | Listing removed | -- |
Source: SMLS Report a problem | ||
| 9/8/2022 | Price change | $1,695,000-10.6% |
Source: SMLS #22-1728 Report a problem | ||
| 4/9/2022 | Listed for sale | $1,895,000+152.7% |
Source: SMLS #22-1728 Report a problem | ||
| 10/10/2017 | Sold | $750,000 |
Source: Public Record Report a problem | ||
Public tax history
| Year | Property taxes | Tax assessment |
|---|---|---|
| 2026 | -- | $870,434 +2% |
| 2025 | $8,852 +1.4% | $853,367 +2% |
| 2024 | $8,725 +1.6% | $836,636 +2% |
| 2023 | $8,592 +2.6% | $820,232 +2% |
| 2022 | $8,372 +2.1% | $804,150 +2% |
| 2021 | $8,198 +0.1% | $788,383 +1% |
| 2020 | $8,193 +2.7% | $780,300 +2% |
| 2019 | $7,976 +1% | $765,000 +2% |
| 2018 | $7,897 +63.9% | $750,000 +64.8% |
| 2017 | $4,819 +6% | $455,040 +2% |
| 2016 | $4,545 +1.5% | $446,119 +1.5% |
| 2015 | $4,478 | $439,419 |
Find assessor info on the county website
Monthly payment
Est. payment
Payment breakdown
Explore the cost of this home by adjusting the details. Changes won't be saved.Climate risks
Neighborhood: 96062
Nearby schools
GreatSchools rating
- 6/10Millville Elementary SchoolGrades: K-8Distance: 0.9 mi
- 9/10Foothill High SchoolGrades: 9-12Distance: 2.7 mi
- $582,6005 bd3 ba3.1k sqft23827 Old 44 Dr, Millville, CA 96062Off Market
- $902,9005 bd5 ba4.4k sqft23945 Old 44 Dr, Millville, CA 96062Off Market
- $710,7004 bd2 ba2.3k sqft23950 Old 44 Dr, Millville, CA 96062Off Market
- $648,9005 bd3 ba3.7k sqft23238 Millville Way, Millville, CA 96062Off Market
- $705,9003 bd3 ba2.8k sqft23972 Old 44 Dr, Millville, CA 96062Off Market
- $465,0004 bd3 ba-- sqft23973 Old 44 Dr, Millville, CA 96062Sold
- $621,4117 bd7 ba7.2k sqft23955 Old 44 Dr, Millville, CA 96062Off Market
- $442,4003 bd2 ba1.5k sqft23773 Old 44 Dr, Millville, CA 96062Off Market
A local agent can set up tours, give advice and negotiate with sellers.
Similar homes
- $1,200,0004 bd4 ba-- sqft23848 Springwood Way, Millville, CA 96062For Sale
 MLS ID #26-1199, Daniel Rhodes. SMLS
 - $1,199,0005 bd5 ba3.2k sqft22596 Dalewood Dr, Palo Cedro, CA 96073For Sale
 MLS ID #26-3780, Ann Lukaszewicz. SMLS
 - $1,150,0003 bd3 ba3.1k sqft22712 Rovern Ranch Rd, Palo Cedro, CA 96073For Sale
 MLS ID #26-2742, Josh Barker. SMLS
 - $--4 bd3 ba3.9k sqft10216 Maddelein Ln, Palo Cedro, CA 96073Auction
 Auction.com 2
 - $1,385,0004 bd4 ba4.2k sqft5521 Churn Creek Rd, Redding, CA 96002For SaleMLS ID #SR26175926, Simon Mills, Mills Realty of California. CRMLS
- $1,550,0005 bd6 ba5.3k sqft16280 Canto De Las Lupine Dr, Redding, CA 96001For SaleMLS ID #26-1289, Kim Woodland. SMLS
- $875,0003 bd2 ba2k sqft22162 Silver Spur Rd, Palo Cedro, CA 96073For SaleMLS ID #26-2661, Sandy H Walker. SMLS
- $1,200,0003 bd3 ba3.3k sqft3339 Dodson Ln, Anderson, CA 96007For SaleMLS ID #26-3807, Nate Molter. SMLS
- $1,700,0006 bd4 ba5.2k sqft15000 Middletown Park Drive, Redding, CA 96001For SaleMLS ID #326047745, Chad M Phillips, Shasta Sotheby's International. BAREIS
- $1,049,0005 bd4 ba3.3k sqft21774 Oak Meadow Rd, Palo Cedro, CA 96073For SaleMLS ID #26-3021, Carole N Louvat. SMLS
- $1,500,0004 bd5 ba-- sqft15320 Middletown Park Dr, Redding, CA 96001For SaleMLS ID #26-1118, Kasey D Stewart. SMLS
- $1,695,0004 bd5 ba4.3k sqft22200 Salmon Pl, Red Bluff, CA 96080For SaleMLS ID #26-2756, Stephanie L Dodero. SMLS
- $1,250,0003 bd4 ba3.3k sqft19640 Dairyland Dr, Redding, CA 96002For SaleMLS ID #26-2921, Josh Barker. SMLS
- $1,200,0004 bd4 ba3.7k sqft31503 Emigrant Trl, Shingletown, CA 96088For SaleMLS ID #26-3761, Misty E McKeown. SMLS
- $1,099,9004 bd4 ba2.6k sqft21999 Los Altos Dr, Palo Cedro, CA 96073For SaleMLS ID #26-3702, Cory Meyer. SMLS
- $989,9005 bd4 ba3.5k sqft7605 Churn Creek Rd, Redding, CA 96002For SaleMLS ID #26-3895, Dan Metz. SMLS
- $944,5004 bd4 ba-- sqft22217 Old 44 Dr, Palo Cedro, CA 96073For SaleMLS ID #26-1109, Ronald D White. SMLS
- $1,285,0005 bd4 ba3.9k sqft15450 Middletown Park Dr, Redding, CA 96001For SaleMLS ID #26-3321, Cameron R Middleton. SMLS
- $1,245,0006 bd5 ba4.3k sqft3031 Denice Way, Cottonwood, CA 96022For SaleMLS ID #26-3784, Nate Molter. SMLS
- $1,999,9004 bd3 ba3.3k sqft29099 Doveweed Way, Shingletown, CA 96088For SaleMLS ID #26-3096, Faith Barrett. SMLS
Local buyer's agents are ready to help
