Set on 3.06 acres on Redding's Westside, this is a well-built estate with a level of finish, layout, and improvements that are hard to replicate. The home offers 4,601 sq. ft., 4 bedrooms, 4 full baths, and a half bath. The design is both functional and refined--high ceilings, expansive living areas, and a kitchen that is properly scaled for the home, opening naturally into the main gathering spaces. Large windows bring in light and frame the surrounding foothill setting. The primary suite is set apart, with good separation from guest bedrooms. The office and bonus rooms add flexibility for work, media, or additional living spaces. The grounds are established and thoughtfully laid out. Mature landscaping in a setting that offers both privacy and usability. The backyard is built to be used. A Pebble Tec finished pool with attached spa, firepit, and multiple outdoor areas create a space that works as well for entertaining as it does for everyday living. The improvements match the caliber of the home. 30x50 shop with roll-up doors, currently set up as a full gym. 5 stall horse barn with tack room, corrals, and fenced pasture. Extensive paved driveway offers plenty of parking with ample places to park boats, RV's or play a game of basketball. The property backs directly to the Swasey Recreation Area, with gated access to miles of trails. Located near Grant School, just minutes from town, with a setting that offers both convenience and privacy.
For sale
Price cut: $95K (7/7)
$1,500,000
15320 Middletown Park Dr, Redding, CA 96001
4beds
--sqft
Single Family Residence
Built in 2002
3.06 Acres Lot
$1,449,500 Zestimate®
$--/sqft
$-- HOA
What's special
High ceilings
- 155 days |
- 476 |
- 22 |
Zillow last checked:
Listing updated:
Listed by:
Kasey D Stewart 530-510-2150,
Stewart Real Estate Company
Source: SMLS,MLS#: 26-1118
Facts & features
Interior
Bedrooms & bathrooms
- Bedrooms: 4
- Bathrooms: 5
- Full bathrooms: 4
- 1/2 bathrooms: 1
Heating
- Forced Air
Cooling
- Has cooling: Yes
Features
- Pantry, High Speed Internet, Double Vanity
- Flooring: Wood, Hardwood, Tile
- Windows: Skylight(s), Double Pane Windows
- Has basement: No
- Has fireplace: Yes
- Fireplace features: Living Room
Property
Parking
- Parking features: Off Street, Boat
Features
- Levels: Two
- Has private pool: Yes
- Pool features: In Ground, Gunite
- Spa features: Spa
- Has view: Yes
Lot
- Size: 3.06 Acres
- Features: Level
Details
- Parcel number: 041720011000
- Horses can be raised: Yes
Construction
Type & style
- Home type: SingleFamily
- Architectural style: Traditional
- Property subtype: Single Family Residence
Materials
- Stone, Wood Siding
- Foundation: Raised
Condition
- Year built: 2002
Utilities & green energy
- Electric: Generator
Community & HOA
Community
- Security: Smoke Detector(s), Carbon Monoxide Detector(s)
- Subdivision: Ranchland Acres
HOA
- Has HOA: Yes
- Amenities included: Gated
Location
- Region: Redding
Financial & listing details
- Tax assessed value: $1,431,455
- Annual tax amount: $15,378
- Date on market: 3/18/2026
- Listing terms: Cash,FHA/VA
- Ownership: Seller
- Electric utility on property: Yes
- Road surface type: Asphalt
Estimated market value
$1,449,500
$1.38M - $1.52M
$5,499/mo
Price history
| Date | Event | Price |
|---|---|---|
| 7/7/2026 | Price change | $1,500,000-6% |
Source:  SMLS #26-1118 Report a problem SMLS #26-1118 Report a problem | ||
| 5/20/2026 | Price change | $1,595,000-5.9% |
Source: SMLS #26-1118 Report a problem | ||
| 3/18/2026 | Listed for sale | $1,695,000-0.3% |
Source: SMLS #26-1118 Report a problem | ||
| 8/13/2025 | Listing removed | $1,700,000 |
Source: SMLS #25-2724 Report a problem | ||
| 8/4/2025 | Price change | $1,700,000+13.3% |
Source: SMLS #25-2724 Report a problem | ||
| 8/2/2025 | Price change | $1,500,000-21.1% |
Source: SMLS #25-2724 Report a problem | ||
| 6/13/2025 | Listed for sale | $1,900,000+79.2% |
Source: SMLS #25-2724 Report a problem | ||
| 9/4/2012 | Sold | $1,060,000-7.8% |
Source: SMLS #12-3341 Report a problem | ||
| 8/14/2012 | Listed for sale | $1,150,000-17.1% |
Source: Vista Real Estate #12-3341 Report a problem | ||
| 1/3/2012 | Listing removed | $1,388,000 |
Source: Venture Properties Report a problem | ||
| 11/4/2011 | Listed for sale | $1,388,000 |
Source: Venture Properties Report a problem | ||
Public tax history
| Year | Property taxes | Tax assessment |
|---|---|---|
| 2025 | $15,378 +1.5% | $1,431,455 +2% |
| 2024 | $15,146 +1.7% | $1,403,388 +2% |
| 2023 | $14,892 +2.6% | $1,375,871 +2% |
| 2022 | $14,515 +22.7% | $1,348,894 +22.6% |
| 2021 | $11,831 -1.7% | $1,100,000 |
| 2020 | $12,036 +2.7% | $1,100,000 |
| 2019 | $11,716 -16.6% | $1,100,000 -12.6% |
| 2018 | $14,056 +9.1% | $1,258,062 +5% |
| 2017 | $12,879 +3% | $1,197,747 +2% |
| 2016 | $12,507 +2.5% | $1,174,263 +2.4% |
| 2015 | $12,206 | $1,146,775 |
Find assessor info on the county website
Monthly payment
Est. payment
Payment breakdown
Explore the cost of this home by adjusting the details. Changes won't be saved.Climate risks
Neighborhood: Centerville
Nearby schools
GreatSchools rating
- 8/10Grant Elementary SchoolGrades: K-8Distance: 1.1 mi
- 9/10Shasta High SchoolGrades: 9-12Distance: 5.2 mi
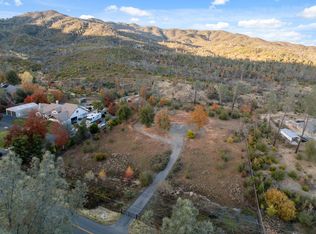
- $150,0003.14 acres15346 Middletown Park Dr, Redding, CA 96001Sold
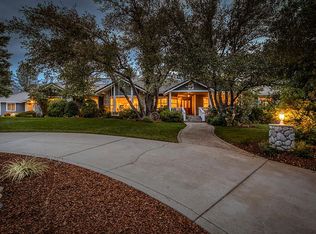
- $1,194,0007 bd5 ba6k sqft15304 Middletown Park Dr, Redding, CA 96001Off Market
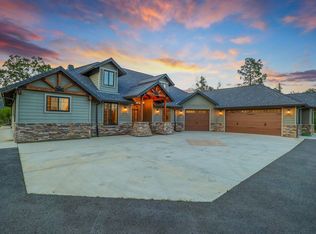
- $940,0003 bd5 ba3.1k sqft15382 Middletown Park Dr, Redding, CA 96001Sold
- $645,0004 bd2 ba2.4k sqft15315 Middletown Park Dr, Redding, CA 96001Off Market
- $639,9003 bd2 ba2.8k sqft15331 Middletown Park Dr, Redding, CA 96001Off Market
- $708,0004 bd3 ba2.5k sqft15270 Middletown Park Dr, Redding, CA 96001Off Market
- $794,5003 bd4 ba3.3k sqft15347 Middletown Park Dr, Redding, CA 96001Off Market
- $523,1004.81 acres15390 Middletown Park Dr, Redding, CA 96001Off Market
A local agent can set up tours, give advice and negotiate with sellers.
Similar homes
- $1,285,0005 bd4 ba3.9k sqft15450 Middletown Park Dr, Redding, CA 96001For Sale
 MLS ID #26-3321, Cameron R Middleton. SMLS
 - $1,700,0006 bd4 ba5.2k sqft15000 Middletown Park Drive, Redding, CA 96001For Sale
 MLS ID #326047745, Chad M Phillips, Shasta Sotheby's International. BAREIS
 - $1,550,0005 bd6 ba5.3k sqft16280 Canto De Las Lupine Dr, Redding, CA 96001For Sale
 MLS ID #26-1289, Kim Woodland. SMLS
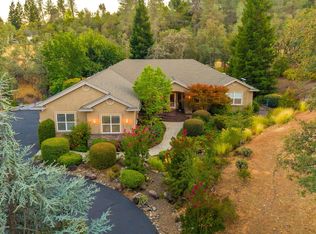
 - $828,0004 bd3 ba2.3k sqft15553 Mountain Shadows Dr, Redding, CA 96001For Sale
 MLS ID #26-3762, Karlee L Coleman. SMLS
 - $1,090,0004 bd4 ba-- sqft8826 Heritage Ct, Redding, CA 96001For SaleMLS ID #26-1416, Dan Metz. SMLS
- $995,0003 bd3 ba-- sqft15368 Mountain Shadows Dr, Redding, CA 96001For SaleMLS ID #26-2872, Jen A Sunde. SMLS
- $1,025,0004 bd3 ba-- sqft15920 El Camino Robles Rd, Redding, CA 96001For SaleMLS ID #26-2049, Anje Walfoort. SMLS
- $1,900,0004 bd4 ba-- sqft15900 El Camino Robles Rd, Redding, CA 96001For SaleMLS ID #25-5087, Tanya A Mewhirter. SMLS
- $1,385,0004 bd4 ba4.2k sqft5521 Churn Creek Rd, Redding, CA 96002For SaleMLS ID #SR26175926, Simon Mills, Mills Realty of California. CRMLS
- $1,250,0003 bd4 ba3.3k sqft19640 Dairyland Dr, Redding, CA 96002For SaleMLS ID #26-2921, Josh Barker. SMLS
- $899,5003 bd3 ba2.9k sqft2707 Blue Bell Dr, Redding, CA 96001For SaleMLS ID #26-2884, Linda Batten. SMLS
- $989,9005 bd4 ba3.5k sqft7605 Churn Creek Rd, Redding, CA 96002For SaleMLS ID #26-3895, Dan Metz. SMLS
- $1,100,0004 bd3 ba3.1k sqft3350 Mountain Oak Dr, Redding, CA 96001For SaleMLS ID #26-3329, Jen A Sunde. SMLS
- $799,0005 bd3 ba4.1k sqft11574 Quartz Hill Rd, Redding, CA 96003For SaleMLS ID #26-3876, Adam L Schwartz. SMLS
- $810,0003 bd3 ba-- sqft4013 Acadia Pl, Redding, CA 96001For SaleMLS ID #26-2995, Rob Middleton. SMLS
- $--4 bd3 ba3.9k sqft10216 Maddelein Ln, Palo Cedro, CA 96073AuctionAuction.com 2
- $1,150,0004 bd3 ba3k sqft880 Santa Cruz Dr, Redding, CA 96003For SaleMLS ID #26-3320, Tom Miceli. SMLS
- $1,200,0003 bd3 ba3.3k sqft3339 Dodson Ln, Anderson, CA 96007For SaleMLS ID #26-3807, Nate Molter. SMLS
- $899,5004 bd3 ba3.1k sqft416 Arbor Pl, Redding, CA 96001For SaleMLS ID #26-1214, Brian Dombroski. SMLS
- $774,0004 bd3 ba3.4k sqft3197 Pinot Path, Redding, CA 96001For SaleMLS ID #26-2183, Liudmila D Kovalchuk. SMLS
Local buyer's agents are ready to help
