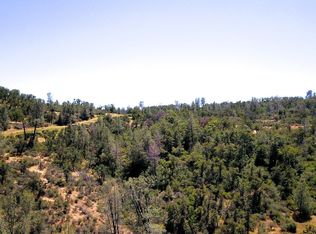
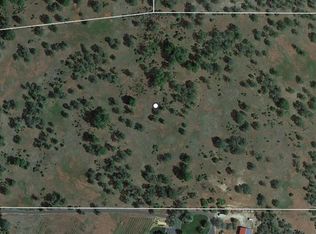
Hidden Woods Estate is where luxury, privacy, and the outdoors come together across 58 breathtaking acres tucked among the peaceful pines and oaks of Shingletown. For those looking for even more space, an additional 45 acres with its own utilities is available for purchase at an additional cost, creating the opportunity to expand the estate to approximately 104 acres.
Currently spanning nine separate parcels, this remarkable modern ranch estate was thoughtfully redesigned for those who want room to roam without sacrificing comfort, craftsmanship, or modern convenience. Inside, the home offers four spacious bedrooms, a private office, and three full bathrooms, with a well-planned layout that balances refined finishes with relaxed everyday living.
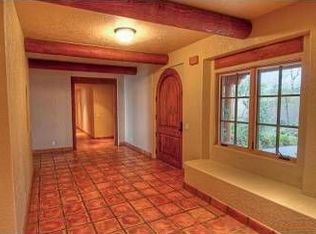
Inside, the beautifully upgraded single-level home blends warm rustic character with refined luxury finishes. Extensive renovations include a new 50-year Presidential roof, Andersen windows and doors, updated stucco, new SPC flooring, knotty alder doors, white oak architectural accents, custom pine ceilings, upgraded insulation, HVAC ducting, and a solar-ready electrical panel. Every detail reflects quality and intentional design.
The heart of the home is an extraordinary chef's kitchen featuring custom cabinetry, quartz countertops, a six-foot built-in refrigerator, GE Café appliances, a hidden prep pantry, workstation sinks, beverage stations, and beautifully integrated lighting. It opens seamlessly into the dining area and soaring vaulted living room, creating an inviting space for everyday living and unforgettable gatherings. With four spacious bedrooms, three luxurious bathrooms, heated tile floors, spa-inspired finishes, steam shower, custom closet systems, and a fully integrated SMART home, every space has been designed to elevate daily living.
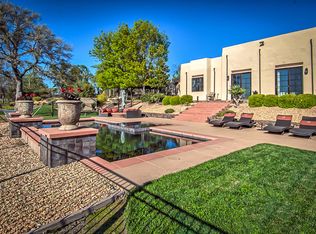
Step outside and the lifestyle truly begins. The newly completed 20x40 Gunite saltwater pool features swim-outs, illuminated waterfalls, an outdoor shower, and expansive concrete decking, while the beautifully appointed pool house and nearly 500-square-foot covered outdoor kitchen create an incredible setting for entertaining in every season.
Equestrians will appreciate the exceptional ranch headquarters, highlighted by a beautifully finished six-stall barn with oversized stalls, automatic waters and feeders, commercial-grade wash facilities, tack room, guest quarters, hay storage, and over four miles of quality fencing surrounding five fenced and cross-fenced pastures. The professionally designed arena, illuminated for evening riding, is complemented by two connected round pens, all equipped with sprinkler systems.
Beyond the main residence, Hidden Woods Estate continues to impress with its one-of-a-kind Cow Camp, complete with full RV hookups, an outdoor kitchen, wood-burning fireplace, recreation area, and fire pit tucked beneath a picturesque grove of towering pines. A fenced garden with greenhouse and raised beds, chicken coop, dog facilities, RV garage, multiple shops, three wells, Starlink connectivity, seasonal springs, Shingle Creek, and miles of riding and recreational opportunities make this a property that is as functional as it is beautiful.
Rarely does a property offer this level of privacy, recreation, luxury, and equestrian functionality in one unforgettable setting. Hidden Woods Estate is more than a home it's a legacy property where generations can gather, explore, and create memories for years to come.
For sale
$1,595,000
29099 Doveweed Way, Shingletown, CA 96088
4beds
3,367sqft
Single Family Residence
Built in 1985
58.14 Acres Lot
$1,523,800 Zestimate®
$474/sqft
$-- HOA
What's special
Wood-burning fireplaceFull rv hookupsGuest quartersIlluminated waterfallsWorkstation sinksTack roomChicken coop
- 24 days
- 713
- 74
Zillow last checked:
Listing updated:
Listed by:
Faith Barrett DRE #02057240 530-339-1788,
Real Brokerage Technologies
Source: SMLS,MLS#: 26-6416
Facts & features
Interior
Bedrooms & bathrooms
- Bedrooms: 4
- Bathrooms: 3
- Full bathrooms: 3
Heating
- Electric, Forced Air, Radiant, Wood Stove
Cooling
- Has cooling: Yes
Features
- Pantry, High Speed Internet, Double Vanity
- Flooring: Wood, Hardwood, Tile, Luxury Vinyl, Wall to Wall Carpet
- Windows: Window Coverings, Double Pane Windows
- Has basement: No
- Has fireplace: Yes
- Fireplace features: Wood Stove, Living Room
Interior area
- Total structure area: 3,367
- Total interior livable area: 3,367 sqft
Property
Parking
- Parking features: Converted Garage, Boat
Features
- Levels: One
- Has private pool: Yes
- Pool features: In Ground, Gunite
- Has view: Yes
- View description: Valley
Lot
- Size: 58.14 Acres
- Features: Level, Private
Details
- Additional structures: Arena, Guest House, Pool House
- Parcel number: 094410018000
- Horses can be raised: Yes
Construction
Type & style
- Home type: SingleFamily
- Architectural style: Contemporary
- Property subtype: Single Family Residence
Materials
- Stucco
- Foundation: Slab
- Roof: Composition
Condition
- Year built: 1985
Utilities & green energy
- Water: Well, Private
Community & HOA
Community
- Security: Smoke Detector(s), Carbon Monoxide Detector(s)
HOA
- Has HOA: No
- Amenities included: Gated
Location
- Region: Shingletown
Financial & listing details
- Price per square foot: $474/sqft
- Tax assessed value: $660,144
- Date on market: 10/16/2026
- Listing terms: All Cash to Seller,Cash to New Loan,VA Loan,Conventional
- Electric utility on property: Yes
- Road surface type: Gravel
Estimated market value
$1,523,800
$1.45M - $1.60M
$4,127/mo
Price history
| Date | Event | Price |
|---|---|---|
| 10/16/2026 | Listed for sale | $1,595,000-10.1%$474/sqft |
Source:  SMLS #26-6416 Report a problem | ||
| 10/16/2026 | Listing removed | $1,775,000$527/sqft |
Source: SMLS #26-3096 Report a problem | ||
| 9/17/2026 | Price change | $1,775,000-11.2%$527/sqft |
Source: SMLS #26-3096 Report a problem | ||
| 8/31/2026 | Listed for sale | $1,999,900$594/sqft |
Source: SMLS #26-3096 Report a problem | ||
| 8/27/2026 | Contingent | $1,999,900$594/sqft |
Source: SMLS #26-3096 Report a problem | ||
| 8/21/2026 | Price change | $1,999,900-11.1%$594/sqft |
Source: SMLS #26-3096 Report a problem | ||
| 7/1/2026 | Listed for sale | $2,250,000-22.4%$668/sqft |
Source: SMLS #26-3096 Report a problem | ||
| 6/8/2026 | Listing removed | $2,900,000$861/sqft |
Source: SMLS #26-940 Report a problem | ||
| 5/1/2026 | Price change | $2,900,000-23.7%$861/sqft |
Source: SMLS #26-940 Report a problem | ||
| 3/9/2026 | Listed for sale | $3,800,000+375%$1,129/sqft |
Source: SMLS #26-940 Report a problem | ||
| 9/20/2023 | Sold | $800,000-17.5%$238/sqft |
Source: SMLS #23-2660 Report a problem | ||
| 6/21/2023 | Price change | $969,900-2.9%$288/sqft |
Source: SMLS #23-1016 Report a problem | ||
| 5/20/2023 | Listed for sale | $999,000$297/sqft |
Source: SMLS #23-1016 Report a problem | ||
| 4/2/2023 | Listing removed | -- |
Source: SMLS Report a problem | ||
| 3/28/2023 | Listed for sale | $999,000-16.4%$297/sqft |
Source: SMLS #23-1016 Report a problem | ||
| 10/8/2022 | Listing removed | -- |
Source: SMLS Report a problem | ||
| 6/20/2022 | Price change | $1,195,000-25.1%$355/sqft |
Source: SMLS #22-393 Report a problem | ||
| 6/16/2022 | Price change | $1,595,000+33.5%$474/sqft |
Source: SMLS #22-393 Report a problem | ||
| 6/10/2022 | Price change | $1,195,000-25.1%$355/sqft |
Source: SMLS #22-2849 Report a problem | ||
| 5/2/2022 | Price change | $1,595,000-6.2%$474/sqft |
Source: SMLS #22-393 Report a problem | ||
| 3/17/2022 | Price change | $1,700,000-5.6%$505/sqft |
Source: SMLS #22-393 Report a problem | ||
| 2/1/2022 | Listed for sale | $1,800,000$535/sqft |
Source: SMLS #22-393 Report a problem | ||
Public tax history
| Year | Property taxes | Tax assessment |
|---|---|---|
| 2026 | -- | $660,144 +2% |
| 2025 | $6,834 +15% | $647,200 +15.6% |
| 2024 | $5,941 -29.2% | $560,000 -28.2% |
| 2023 | $8,387 +2.4% | $780,300 +2% |
| 2022 | $8,187 +107.7% | $765,000 +102.7% |
| 2021 | $3,941 -1.7% | $377,325 +1% |
| 2020 | $4,009 +3% | $373,457 +2% |
| 2019 | $3,894 +1.1% | $366,135 +2% |
| 2018 | $3,851 +0.5% | $358,957 +2% |
| 2017 | $3,832 +6% | $351,920 +2% |
| 2016 | $3,616 +4.4% | $345,021 +1.5% |
| 2015 | $3,462 | $339,839 |
Find assessor info on the county website
Monthly payment
Est. payment
Payment breakdown
Explore the cost of this home by adjusting the details. Changes won't be saved.Climate risks
Neighborhood: 96088
Similar homes
- $1,200,0004 bd4 ba3.7k sqft31503 Emigrant Trl, Shingletown, CA 96088For Sale
 MLS ID #26-3761, Misty E McKeown. SMLS
- $980,0003 bd3 ba3.4k sqft6360 Wilson Hill Road, Shingletown, CA 96088For Sale
 MLS ID #326050367, Autumn Dickson, eXp Realty of California, Inc. BAREIS
- $1,595,0003 bd3 ba3.7k sqft23897 Old 44 Dr, Millville, CA 96062For Sale
 MLS ID #25-1305, Donna R Utterback. SMLS
- $1,795,0004 bd3 ba2.9k sqft31630 Forward Rd, Manton, CA 96059For Sale
 MLS ID #20261086, Scott Soder. Tehama County AOR
