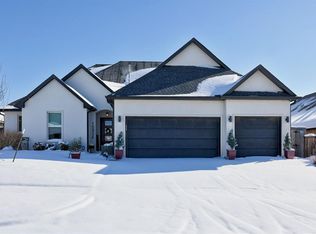
Welcome to 15900 Langley Way, located on a desirable corner lot in Rockwell Park and within the highly acclaimed Deer Creek School District. This beautifully maintained four-bedroom home offers a versatile floor plan, three-car garage, and exceptional outdoor living, all just minutes from the Kilpatrick Turnpike, shopping, dining, and entertainment along the Memorial Road corridor. The open-concept living room and kitchen are anchored by a soaring ceiling with exposed wood beam detail and an abundance of windows that fill the home with natural light. The kitchen features a neutral color palette, quartz countertops, stainless steel appliances, gas range, large center island with bar seating, abundant cabinetry, and spacious pantry. A thoughtfully designed split floor plan offers a flexible front room, perfect for a private study or fourth bedroom, while two spacious secondary bedrooms each feature an en-suite bathroom and spacious closets. The large private primary is filled with natural light, and the primary bath features a freestanding soaking tub, oversized wraparound shower, and large walk-in closet tucked behind French doors. Step outside to an extended covered patio with ample space for entertaining, dining, or creating the outdoor kitchen or hot tub you've always envisioned. Additional highlights include a spacious laundry room with built-in cabinetry and hanging racks, a conveniently located powder bath, irrigation system, in-ground storm shelter, fully fenced backyard, and a three-car garage. Residents also enjoy outstanding neighborhood amenities, including a community pool, playground, sport courts, and soccer field.
For sale
Price cut: $5.1K (8/1)
$389,900
15900 Langley Way, Edmond, OK 73013
4beds
2,058sqft
Single Family Residence
Built in 2019
8,315 Square Feet Lot
$387,800 Zestimate®
$189/sqft
$67/mo HOA
What's special
Conveniently located powder bathFully fenced backyardDesirable corner lotIrrigation systemGas rangeExceptional outdoor livingThree-car garage
- 41 days
- 540
- 38
Likely to sell faster than
Zillow last checked:
Listing updated:
Listed by:
Sherry Stetson 405-445-9675,
Stetson Bentley Realty LLC
Source: MLSOK/OKCMAR as distributed by MLS GRID,MLS#: 1239696
Facts & features
Interior
Bedrooms & bathrooms
- Bedrooms: 4
- Bathrooms: 4
- Full bathrooms: 3
- 1/2 bathrooms: 1
Heating
- Has Heating (Unspecified Type)
Cooling
- Has cooling: Yes
Appliances
- Included: Dishwasher, Disposal, Microwave, Water Heater, Free-Standing Electric Oven, Free-Standing Gas Range
- Laundry: Laundry Room
Features
- Paint Woodwork
- Flooring: Carpet, Tile, Wood
- Windows: Double Pane, Low-Emissivity Windows
- Number of fireplaces: 1
Interior area
- Total structure area: 2,058
- Total interior livable area: 2,058 sqft
Property
Parking
- Total spaces: 3
- Parking features: Concrete
- Garage spaces: 3
Features
- Levels: One
- Stories: 1
- Patio & porch: Patio, Porch
- Fencing: Wood
Lot
- Size: 8,315 Square Feet
- Features: Corner Lot, Interior Lot
Details
- Parcel number: 15900NONELangley73013
- Special conditions: Corporate Approval
Construction
Type & style
- Home type: SingleFamily
- Architectural style: Traditional
- Property subtype: Single Family Residence
Materials
- Brick
- Foundation: Slab
- Roof: Composition
Condition
- Year built: 2019
Details
- Builder name: Harbor Homes
Utilities & green energy
- Utilities for property: Cable Available, Public
Community & HOA
HOA
- Has HOA: Yes
- Services included: Greenbelt, Common Area Maintenance, Pool
- HOA fee: $800 annually
Location
- Region: Edmond
Financial & listing details
- Price per square foot: $189/sqft
- Tax assessed value: $405,000
- Annual tax amount: $5,133
- Date on market: 7/21/2026
- Electric utility on property: Yes
Estimated market value
$387,800
$368,000 - $407,000
$2,441/mo
Price history
| Date | Event | Price |
|---|---|---|
| 8/1/2026 | Price change | $389,900-1.3%$189/sqft |
Source:  MLSOK/OKCMAR as distributed by MLS GRID #1239696 Report a problem MLSOK/OKCMAR as distributed by MLS GRID #1239696 Report a problem | ||
| 7/21/2026 | Listed for sale | $395,000+2.6%$192/sqft |
Source: MLSOK/OKCMAR as distributed by MLS GRID #1239696 Report a problem | ||
| 2/23/2023 | Sold | $385,000-2.5%$187/sqft |
Source: MLSOK/OKCMAR as distributed by MLS GRID #1045169 Report a problem | ||
| 1/24/2023 | Pending sale | $395,000$192/sqft |
Source: MLSOK/OKCMAR as distributed by MLS GRID #1045169 Report a problem | ||
| 1/19/2023 | Listed for sale | $395,000+31.2%$192/sqft |
Source: MLSOK/OKCMAR as distributed by MLS GRID #1045169 Report a problem | ||
| 8/17/2020 | Sold | $301,012+410.2%$146/sqft |
Source: MLSOK/OKCMAR as distributed by MLS GRID #908810 Report a problem | ||
| 11/8/2018 | Sold | $59,000$29/sqft |
Source: Public Record Report a problem | ||
Public tax history
| Year | Property taxes | Tax assessment |
|---|---|---|
| 2025 | $4,980 +0.6% | $44,550 +2.1% |
| 2024 | $4,951 +25.5% | $43,615 +25.4% |
| 2023 | $3,944 +4.8% | $34,775 +3% |
| 2022 | $3,762 +4.8% | $33,763 +3% |
| 2021 | $3,588 +4062.8% | $32,780 +4359.9% |
| 2020 | $86 +25% | $735 |
| 2019 | $69 | $735 |
Find assessor info on the county website
Monthly payment
Est. payment
Payment breakdown
Explore the cost of this home by adjusting the details. Changes won't be saved.Climate risks
Neighborhood: 73013
Nearby schools
Schools provided by the listing agent
- Elementary: Spring Creek ES
- Middle: Deer Creek Intermediate School
- High: Deer Creek HS
Source: MLSOK/OKCMAR as distributed by MLS GRID. This data may not be complete. We recommend contacting the local school district to confirm school assignments for this home.
Similar homes
- $375,5004 bd3 ba2.3k sqft6408 NW 155th St, Edmond, OK 73013For Sale
 MLS ID #1246316, Jonathan Gregory, Real Broker LLC (BO)-Norman. MLSOK/OKCMAR as distributed by MLS GRID
 - $379,0004 bd2 ba1.9k sqft15933 Positano Dr, Edmond, OK 73013For Sale
 MLS ID #1240482, Debra Monnet, Boardwalk Investment Prop. MLSOK/OKCMAR as distributed by MLS GRID
 - $425,0004 bd3 ba2.3k sqft7405 NW 158th St, Edmond, OK 73013For Sale
 MLS ID #1238195, Tempe Perreira, McGraw REALTORS (BO). MLSOK/OKCMAR as distributed by MLS GRID
 - $348,0004 bd2 ba1.8k sqft8117 NW 160th St, Edmond, OK 73013For Sale
 MLS ID #1246148, Homer Adams, Adams Family Real Estate LLC. MLSOK/OKCMAR as distributed by MLS GRID
