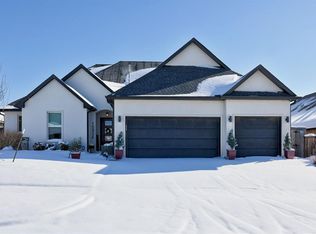
Well-priced and move-in ready in Rockwell Park! This inviting 3-bedroom, 2-bath home offers a spacious, flexible floor plan with an additional room that can easily serve as a formal dining room, home office or second living area. The heart of the home is the generous living area featuring wood floors, a tray ceiling and a gas fireplace with stone surround. The kitchen offers a gas range, granite countertops, center island, abundant cabinetry and pantry. Wood flooring and ceiling fans continue throughout the main living areas and bedrooms. The primary suite features a tray ceiling and a well-appointed bath with double vanities, separate jetted tub and shower and a large walk-in closet. For added convenience, the primary closet provides direct access to the laundry room, complete with additional storage and a utility sink. Outside, enjoy an oversized backyard and a covered patio enclosed on three sides, providing a comfortable outdoor space with added privacy and protection from the elements. Located in Rockwell Park, residents can enjoy neighborhood amenities including a community pool, playground and greenbelt. With generous living spaces, a versatile floor plan and a great combination of indoor and outdoor space, this home is ready for its next owner!
Sold for $320,000
Zillow last checked:
Listing updated:
Bought with:
Lindsey Bunch, 145779
LB Realty Group-MB of Oklahoma
Source: MLSOK/OKCMAR as distributed by MLS GRID,MLS#: 1245749
Price history
| Date | Event | Price |
|---|---|---|
| 10/1/2026 | Sold | $320,000$177/sqft |
Source:  MLSOK/OKCMAR as distributed by MLS GRID #1245749 Report a problem MLSOK/OKCMAR as distributed by MLS GRID #1245749 Report a problem | ||
| 9/6/2026 | Pending sale | $320,000$177/sqft |
Source: MLSOK/OKCMAR as distributed by MLS GRID #1245749 Report a problem | ||
| 8/22/2026 | Listed for sale | $320,000+29.8%$177/sqft |
Source: MLSOK/OKCMAR as distributed by MLS GRID #1245749 Report a problem | ||
| 8/26/2016 | Sold | $246,615$136/sqft |
Source: MLSOK/OKCMAR as distributed by MLS GRID #727013 Report a problem | ||

Get a cash offer in 3 minutes
Find out how much your home could sell for in as little as 3 minutes with a no-obligation cash offer.
Estimated market value
$320,000
