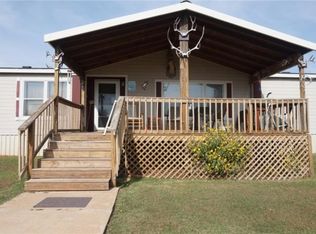
Escape the crowded subdivisions and step into your private country paradise! Situated on 10 pristine, wide-open acres along State Highway 39, this incredible property features a stunning, fully remodeled 2022-built manufactured home boasting 3 bedrooms and 2 bathrooms. This rare offering delivers the ultimate dream: expansive, unrestricted Oklahoma land paired with a modern, designer-upgraded interior that requires absolutely zero renovation.? The Land & Exterior10 Acres of Opportunity: Plenty of room for horses, livestock, a massive workshop, or a thriving homestead.Country Freedom: Enjoy total privacy, clear starry nights, and pristine rural views with excellent highway frontage for seamless travel.?? Inside the Remodeled 2022 MasterpiecePristine Designer Finishes: Completely transformed interior featuring premium modern flooring, crisp custom trim, and a fresh contemporary color palette.Gourmet Chef's Kitchen: A gorgeous central hub outfitted with stone-look countertops, an oversized social island, a farmhouse-style sink, and premium stainless steel appliances.Luxury Master Retreat: A quiet, spacious primary bedroom featuring an upgraded en-suite bathroom with a dual vanity and sleek modern fixtures.New-Build Efficiency: Benefit from the low-maintenance living of a 2022 build, including high-efficiency HVAC, top-tier insulation, a near-new roof, and modern plumbing.?? Highly Desirable Location & SchoolsLocated in Cleveland County, this acreage allows you to live the quiet country life while remaining an easy commute away from Norman and Oklahoma City. Families will love the community-driven Lexington Public School District, celebrated for its strong community support, individual teacher attention, and premier agricultural (FFA) and athletic programs
For sale
Price cut: $10.1K (9/5)
$209,900
15900 State Highway 39, Lexington, OK 73051
3beds
1,568sqft
Single Family Residence
Built in 2022
10 Acres Lot
$208,400 Zestimate®
$134/sqft
$-- HOA
What's special
Oversized social islandClear starry nightsModern plumbingPremium modern flooringSleek modern fixturesFresh contemporary color palettePristine designer finishes
- 65 days
- 356
- 28
Zillow last checked:
Listing updated:
Listed by:
Clinton Lawson 405-923-3018,
Pioneer Realty,
Lisa Lawson 405-812-6334,
Pioneer Realty
Source: MLSOK/OKCMAR as distributed by MLS GRID,MLS#: 1237113
Facts & features
Interior
Bedrooms & bathrooms
- Bedrooms: 3
- Bathrooms: 2
- Full bathrooms: 2
Heating
- Has Heating (Unspecified Type)
Cooling
- Has cooling: Yes
Features
- Has fireplace: No
- Fireplace features: None
Interior area
- Total structure area: 1,568
- Total interior livable area: 1,568 sqft
Property
Features
- Levels: One
- Stories: 1
Lot
- Size: 10 Acres
- Features: Interior Lot
Details
- Parcel number: 15900NONEStateHighway3973051
- Special conditions: None
Construction
Type & style
- Home type: SingleFamily
- Architectural style: Other
- Property subtype: Single Family Residence
Materials
- Foundation: Conventional
- Roof: Composition
Condition
- Year built: 2022
Community & HOA
Location
- Region: Lexington
Financial & listing details
- Price per square foot: $134/sqft
- Tax assessed value: $9,107
- Annual tax amount: $117
- Date on market: 7/7/2026
- Listing terms: Cash,Conventional
Estimated market value
$208,400
$198,000 - $219,000
$1,770/mo
Price history
| Date | Event | Price |
|---|---|---|
| 9/5/2026 | Price change | $209,900-4.6%$134/sqft |
Source:  MLSOK/OKCMAR as distributed by MLS GRID #1237113 Report a problem MLSOK/OKCMAR as distributed by MLS GRID #1237113 Report a problem | ||
| 8/13/2026 | Listed for sale | $220,000$140/sqft |
Source: MLSOK/OKCMAR as distributed by MLS GRID #1237113 Report a problem | ||
| 8/4/2026 | Pending sale | $220,000$140/sqft |
Source: MLSOK/OKCMAR as distributed by MLS GRID #1237113 Report a problem | ||
| 7/7/2026 | Listed for sale | $220,000+252%$140/sqft |
Source: MLSOK/OKCMAR as distributed by MLS GRID #1237113 Report a problem | ||
| 6/1/2026 | Sold | $62,500$40/sqft |
Source: Public Record Report a problem | ||
Public tax history
| Year | Property taxes | Tax assessment |
|---|---|---|
| 2025 | $121 +2.5% | $1,092 +2.9% |
| 2024 | $118 +10.3% | $1,061 +3% |
| 2023 | $107 +33.8% | $1,030 +35.5% |
| 2022 | $80 -1.2% | $760 |
| 2021 | $81 | $760 +1.7% |
| 2020 | $81 -2.8% | $747 +2.9% |
| 2019 | $83 -69% | $726 -69% |
| 2018 | $269 -2.6% | $2,345 -2.6% |
| 2017 | $276 | $2,408 +0% |
| 2016 | -- | $2,407 |
| 2015 | -- | $2,407 |
| 2014 | -- | $2,407 -2.7% |
| 2013 | -- | $2,473 |
| 2012 | -- | $2,473 |
| 2011 | -- | $2,473 |
| 2010 | -- | $2,473 -1.8% |
| 2009 | -- | $2,518 |
| 2008 | -- | $2,518 |
| 2001 | -- | $2,518 |
Find assessor info on the county website
Monthly payment
Est. payment
Payment breakdown
Explore the cost of this home by adjusting the details. Changes won't be saved.Climate risks
Neighborhood: 73051
Nearby schools
Schools provided by the listing agent
- Elementary: Lexington ES
- Middle: Lexington MS
- High: Lexington HS
Source: MLSOK/OKCMAR as distributed by MLS GRID. This data may not be complete. We recommend contacting the local school district to confirm school assignments for this home.
- $77,0954 bd2 ba2.2k sqft16041 State Highway 39, Lexington, OK 73051Off Market
- $183,600-- bd3 ba2.1k sqft16041 State Highway 39, Lexington, OK 73051Off Market
- $207,5003 bd-- ba1.4k sqft15900 State Highway 39, Lexington, OK 73051Off Market
- $91,4002 bd2 ba952 sqft16201 State Highway 39, Lexington, OK 73051Off Market
Similar homes
- $198,0003 bd2 ba1.1k sqft18550 168th St, Lexington, OK 73051For Sale
 MLS ID #1242944, Chris Fields, Pioneer Realty. MLSOK/OKCMAR as distributed by MLS GRID
 - $275,0003 bd2 ba1.5k sqft19150 S 96th St, Lexington, OK 73051For Sale
 MLS ID #1240613, Taylor Myers, Homestead and Co. - BO. MLSOK/OKCMAR as distributed by MLS GRID
 - $225,0003 bd2 ba1.6k sqft12720 Banner Rd, Lexington, OK 73051For Sale
 MLS ID #1235152, Kelly Hames, MK Partners Inc. MLSOK/OKCMAR as distributed by MLS GRID
 - $235,0003 bd2 ba1.6k sqft14400 E Etowah Rd, Noble, OK 73068For Sale
 MLS ID #1241982, Zachary Adams, Arrived OKC. MLSOK/OKCMAR as distributed by MLS GRID
