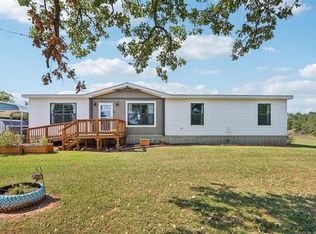
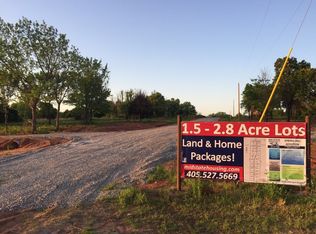
Price improvement!!!! Welcome to your country paradise in Spring Hill Estates! Clear land 2.88 ACRES. . This beautiful manufactured home, Built in 2023, offers 3 spacious bedrooms, 2 bathrooms combines contemporary style with rural lifestyle. Nestled on 2.88 gorgeous acres in Lexington, Oklahoma, this property is a dream come true for first-time buyers and families seeking space, nature, and a vibrant community. The Kitchen features a large center island, beautiful modern cabinets, and a layout designed for family cooking. Stunning waterproof laminate flooring. Watch spectacular Oklahoma sunsets every single evening right from your own property. Spring Hill Estates known for beautiful acreage lots and pride of ownership. Complete rural privacy, few minutes away from City of Purcell, local schools, markets, and main highways.
For sale
Price cut: $7K (8/3)
$167,900
16840 Spring Hill Dr, Lexington, OK 73051
3beds
1,216sqft
Manufactured Home
Built in 2023
2.88 Acres Lot
$166,900 Zestimate®
$138/sqft
$13/mo HOA
What's special
Beautiful modern cabinetsStunning waterproof laminate flooringLarge center islandComplete rural privacyBeautiful acreage lots
- 113 days
- 118
- 12
Zillow last checked:
Listing updated:
Listed by:
Ameli Tormey 951-404-4575,
Dillard Cies Real Estate
Source: MLSOK/OKCMAR as distributed by MLS GRID,MLS#: 1235367
Facts & features
Interior
Bedrooms & bathrooms
- Bedrooms: 3
- Bathrooms: 2
- Full bathrooms: 2
Heating
- Has Heating (Unspecified Type)
Cooling
- Has cooling: Yes
Appliances
- Included: Dishwasher, Disposal, Microwave
- Laundry: Laundry Room
Features
- Has fireplace: No
- Fireplace features: None
Interior area
- Total structure area: 1,216
- Total interior livable area: 1,216 sqft
Property
Features
- Levels: One
- Stories: 1
- Patio & porch: Deck
- Fencing: Other
Lot
- Size: 2.88 Acres
- Features: Cul-De-Sac
Details
- Parcel number: 16840NONESpringHill73051
- Special conditions: None
Construction
Type & style
- Home type: MobileManufactured
- Property subtype: Manufactured Home
Materials
- Foundation: Combination
- Roof: Composition
Condition
- Year built: 2023
Details
- Builder name: Sunshine Homes
- Warranty included: Yes
Utilities & green energy
- Sewer: Septic Tank
Community & HOA
HOA
- Has HOA: Yes
- Services included: Common Area Maintenance
- HOA fee: $150 annually
Location
- Region: Lexington
Financial & listing details
- Price per square foot: $138/sqft
- Tax assessed value: $102,677
- Annual tax amount: $1,304
- Date on market: 6/19/2026
- Listing terms: Cash,Conventional,Sell FHA or VA,Rural Housing Services
Estimated market value
$166,900
$159,000 - $175,000
Not available
Price history
| Date | Event | Price |
|---|---|---|
| 8/3/2026 | Price change | $167,900-4%$138/sqft |
Source:  MLSOK/OKCMAR as distributed by MLS GRID #1235367 Report a problem MLSOK/OKCMAR as distributed by MLS GRID #1235367 Report a problem | ||
| 7/12/2026 | Price change | $174,900-5.2%$144/sqft |
Source: MLSOK/OKCMAR as distributed by MLS GRID #1235367 Report a problem | ||
| 6/19/2026 | Listed for sale | $184,500+8.5%$152/sqft |
Source: MLSOK/OKCMAR as distributed by MLS GRID #1235367 Report a problem | ||
| 3/3/2026 | Listing removed | $170,000$140/sqft |
Source: MLSOK/OKCMAR as distributed by MLS GRID #1194696 Report a problem | ||
| 12/26/2025 | Price change | $170,000-2.8%$140/sqft |
Source: MLSOK/OKCMAR as distributed by MLS GRID #1194696 Report a problem | ||
| 12/1/2025 | Price change | $174,900-2.8%$144/sqft |
Source: MLSOK/OKCMAR as distributed by MLS GRID #1194696 Report a problem | ||
| 10/9/2025 | Listed for sale | $179,999+620%$148/sqft |
Source: MLSOK/OKCMAR as distributed by MLS GRID #1194696 Report a problem | ||
| 12/20/2022 | Sold | $25,000+0.4%$21/sqft |
Source: Public Record Report a problem | ||
| 8/31/2021 | Listing removed | -- |
Source: Owner Report a problem | ||
| 5/28/2021 | Listed for sale | $24,900$20/sqft |
Source: Owner Report a problem | ||
Public tax history
| Year | Property taxes | Tax assessment |
|---|---|---|
| 2025 | $1,367 +4.8% | $12,321 +5% |
| 2024 | $1,304 +364.1% | $11,734 +334.1% |
| 2023 | $281 +510.9% | $2,703 +508.8% |
| 2022 | $46 -2.1% | $444 |
| 2021 | $47 -2.1% | $444 |
| 2020 | $48 -5.8% | $444 |
| 2019 | $51 | $444 |
Find assessor info on the county website
Monthly payment
Climate risks
Neighborhood: 73051
Nearby schools
Schools provided by the listing agent
- Elementary: Lexington ES
- Middle: Lexington MS
- High: Lexington HS
Source: MLSOK/OKCMAR as distributed by MLS GRID. This data may not be complete. We recommend contacting the local school district to confirm school assignments for this home.


Similar homes
- $190,0003 bd2 ba1.1k sqft18550 168th St, Lexington, OK 73051For Sale
 MLS ID #1252445, Chris Fields, Pioneer Realty. MLSOK/OKCMAR as distributed by MLS GRID
 - $189,0003 bd2 ba1.4k sqft30595 Skelly Rd, Wanette, OK 74878For Sale
 MLS ID #1212299, Kaitlyne Grant, Provisions Realty Group. MLSOK/OKCMAR as distributed by MLS GRID
 - $145,0003 bd2 ba1.2k sqft7351 142nd St, Noble, OK 73068For Sale
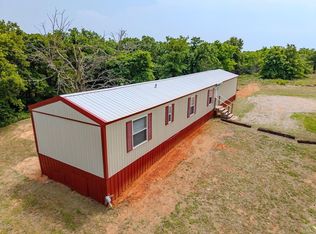 MLS ID #1204360, Ashley Bell, TAC Real Estate Services LLC. MLSOK/OKCMAR as distributed by MLS GRID
 - $139,9002 bd2 ba1k sqft9201 E Slaughterville Rd, Lexington, OK 73051For Sale
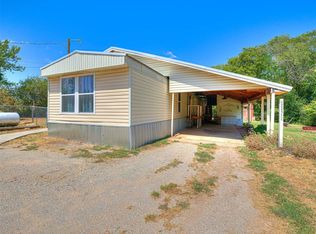 MLS ID #1226793, Beth Bryant, MK Partners Inc. MLSOK/OKCMAR as distributed by MLS GRID
