Welcome home! This 3 bedroom, 1 bath home offers 1,282 square feet of living space and major interior updates completed in 2017, when the home was taken down to the studs and renovated with updated electrical, plumbing, insulation, and HVAC. A brand-new water heater adds even more peace of mind, while the roof is approximately 10 years old. Outside, situated on almost a quarter of an acre, enjoy the convenience of a two-car carport plus a separate covered RV parking area—a great bonus for extra vehicles, travel enthusiasts, or additional covered storage. Conveniently located just minutes from shopping and dining options and approximately 18 miles from the University of Oklahoma, this property offers practical features and easy access to everyday amenities.
For sale
$115,000
517 W Ash St, Lexington, OK 73051
3beds
1,282sqft
Single Family Residence
Built in 1954
10,497 Square Feet Lot
$112,700 Zestimate®
$90/sqft
$-- HOA
What's special
Two-car carportBrand-new water heater
- 9 days
- 344
- 31
Likely to sell faster than
Zillow last checked:
Listing updated:
Listed by:
Misty Jones 405-408-0736,
LPT Realty
Source: MLSOK/OKCMAR as distributed by MLS GRID,MLS#: 1253069
Facts & features
Interior
Bedrooms & bathrooms
- Bedrooms: 3
- Bathrooms: 1
- Full bathrooms: 1
Heating
- Has Heating (Unspecified Type)
Cooling
- Has cooling: Yes
Features
- Has fireplace: No
- Fireplace features: None
Interior area
- Total structure area: 1,282
- Total interior livable area: 1,282 sqft
Property
Parking
- Total spaces: 1
- Parking features: Garage
- Garage spaces: 1
Features
- Levels: One
- Stories: 1
Lot
- Size: 10,497 Square Feet
- Features: Interior Lot
Details
- Parcel number: 517WAsh73051
- Special conditions: None
Construction
Type & style
- Home type: SingleFamily
- Architectural style: Traditional
- Property subtype: Single Family Residence
Materials
- Frame
- Foundation: Conventional
- Roof: Composition
Condition
- Year built: 1954
Community & HOA
Location
- Region: Lexington
Financial & listing details
- Price per square foot: $90/sqft
- Tax assessed value: $84,917
- Annual tax amount: $1,131
- Date on market: 10/10/2026
- Listing terms: As is Condition,Cash,Conventional
Estimated market value
$112,700
$107,000 - $118,000
$1,127/mo
Price history
| Date | Event | Price |
|---|---|---|
| 10/10/2026 | Listed for sale | $115,000-16.1%$90/sqft |
Source:  MLSOK/OKCMAR as distributed by MLS GRID #1253069 Report a problem | ||
| 3/31/2025 | Listing removed | $137,000$107/sqft |
Source: MLSOK/OKCMAR as distributed by MLS GRID #1153569 Report a problem | ||
| 3/18/2025 | Price change | $137,000-2.1%$107/sqft |
Source: MLSOK/OKCMAR as distributed by MLS GRID #1153569 Report a problem | ||
| 2/28/2025 | Price change | $140,000-2.1%$109/sqft |
Source: MLSOK/OKCMAR as distributed by MLS GRID #1153569 Report a problem | ||
| 2/13/2025 | Price change | $143,000-1.4%$112/sqft |
Source: MLSOK/OKCMAR as distributed by MLS GRID #1153569 Report a problem | ||
| 2/5/2025 | Listed for sale | $145,000+107.1%$113/sqft |
Source: MLSOK/OKCMAR as distributed by MLS GRID #1153569 Report a problem | ||
| 6/14/2021 | Sold | $70,000+100%$55/sqft |
Source: Public Record Report a problem | ||
| 6/27/2016 | Sold | $35,000$27/sqft |
Source: Public Record Report a problem | ||
Public tax history
| Year | Property taxes | Tax assessment |
|---|---|---|
| 2025 | $1,131 +4.9% | $10,190 +5% |
| 2024 | $1,078 +12.3% | $9,704 +5% |
| 2023 | $960 +4.2% | $9,242 +5% |
| 2022 | $921 +50.5% | $8,802 +53.7% |
| 2021 | $612 +3.4% | $5,726 +5% |
| 2020 | $592 -0.7% | $5,453 +5% |
| 2019 | $596 +5% | $5,194 +5% |
| 2018 | $568 | $4,947 |
| 2017 | $568 | $4,947 +25.2% |
| 2016 | -- | $3,950 |
| 2015 | -- | $3,950 |
| 2014 | -- | $3,950 |
| 2013 | -- | $3,950 |
| 2012 | -- | $3,950 |
| 2011 | -- | $3,950 |
| 2010 | -- | $3,950 |
| 2009 | -- | $3,950 +5% |
| 2008 | -- | $3,762 +1.5% |
| 2006 | -- | $3,708 |
| 2005 | -- | $3,708 |
| 2004 | -- | $3,708 |
| 2003 | -- | $3,708 |
| 2002 | -- | $3,708 +38.6% |
| 2001 | -- | $2,676 |
Find assessor info on the county website
Monthly payment
Est. payment
Payment breakdown
Explore the cost of this home by adjusting the details. Changes won't be saved.Climate risks
Neighborhood: 73051
Nearby schools
Schools provided by the listing agent
- Elementary: Lexington ES
- Middle: Lexington MS
- High: Lexington HS
Source: MLSOK/OKCMAR as distributed by MLS GRID. This data may not be complete. We recommend contacting the local school district to confirm school assignments for this home.
Similar homes
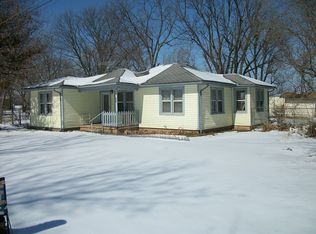
- $120,0004 bd2 ba1.4k sqft327 W Center St, Lexington, OK 73051For Sale By Owner
- $120,0002 bd1 ba874 sqft205 W Boomer St, Lexington, OK 73051For Sale
 MLS ID #1254397, Taylor Anderson, Cross C Realty LLC. MLSOK/OKCMAR as distributed by MLS GRID
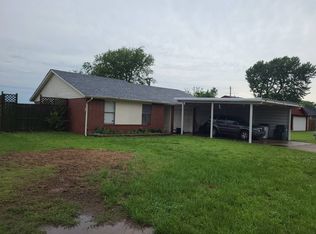
- $--3 bd2 ba1.2k sqft506 E Hudson St, Lexington, OK 73051Auction
 Auction.com 1
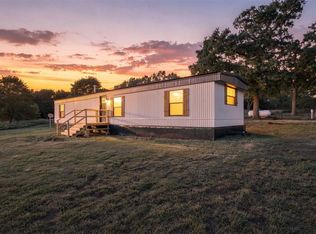
- $112,9002 bd1 ba910 sqft17000 190th St, Lexington, OK 73051For Sale
 MLS ID #1247998, Amy Nolen, Spearhead Real Estate, LLC. MLSOK/OKCMAR as distributed by MLS GRID
