This luxury ranch-style home in West Arvada is the one you've been waiting for. This home is as perfect as the day it was built, gleaming with pride of ownership, showcasing its upgrades and pristine condition. As you enter the home you'll notice the fresh exterior paint, lush green lawn and welcoming front porch. The entry foyer provides a direct line of sight to the main living room, dining area and kitchen, for open concept living. Soaring 10 foot ceilings and real wood floors add to the expansive feel of the home. Large windows with custom Hunter Douglas blinds will draw your eyes to the backyard space, boasting mountain views and a fully covered patio for taking in the Colorado lifestyle and western foothills sunsets. Your main floor primary bedroom is expansive, with built in storage, a full 5 piece luxury bathroom, and large dual closets. The main floor laundry room was also built out with cabinetry and a utility sink with easy access to the garage and mudroom drop zone. Two secondary bedrooms, a full bathroom, and an additional powder room for guests complete the first floor. Downstairs, the professionally finished basement offers a sizable living room, additional half bathroom, and two storage areas. The owners also added wired speakers and are including a whole home control system with the sale. The 3 car garage is sizable for vehicles and storage. This property is across the street from two trail systems running through the neighborhood, adjacent to a pocket park adding more privacy to the lot, and just down the street from the larger neighborhood park. West Arvada provides easy access to Boulder, Golden, and Denver, and it's just a short drive away to many foothills hikes and mountain recreation.
Accepting backups
$950,000
15900 W 83rd Pl, Arvada, CO 80007
3beds
3,461sqft
:
Get pre-qualified$5,956/mo
Single Family Residence
Built in 2015
10,106 Square Feet Lot
$953,500 Zestimate®
$274/sqft
$150/mo HOA
What's special
- 19 days |
- 518 |
- 19 |
Zillow last checked:
Listing updated:
Listed by:
Seth Larson 720-633-5458,
Real
Source: IRES as distributed by MLS GRID,MLS#: 1063357
Facts & features
Interior
Bedrooms & bathrooms
- Bedrooms: 3
- Bathrooms: 4
- Full bathrooms: 1
- 3/4 bathrooms: 1
- 1/2 bathrooms: 2
- Main level bathrooms: 3
Primary bedroom
- Description: Carpet
- Features: Full Primary Bath, 5 Piece Primary Bath
- Level: Main
- Area: 272 Square Feet
- Dimensions: 17 x 16
Bedroom 2
- Description: Carpet
- Level: Main
- Area: 144 Square Feet
- Dimensions: 12 x 12
Bedroom 3
- Description: Carpet
- Level: Main
- Area: 120 Square Feet
- Dimensions: 12 x 10
Dining room
- Description: Wood
- Level: Main
- Area: 144 Square Feet
- Dimensions: 9 x 16
Kitchen
- Description: Wood
- Level: Main
- Area: 165 Square Feet
- Dimensions: 11 x 15
Laundry
- Description: Tile
- Level: Main
- Area: 36 Square Feet
- Dimensions: 6 x 6
Living room
- Description: Wood
- Level: Main
- Area: 238 Square Feet
- Dimensions: 17 x 14
Recreation room
- Description: Carpet
- Level: Basement
- Area: 522 Square Feet
- Dimensions: 18 x 29
Heating
- Forced Air
Cooling
- Central Air
Appliances
- Included: Electric Range, Gas Range, Double Oven, Dishwasher, Refrigerator, Washer, Dryer, Microwave, Disposal
- Laundry: Washer/Dryer Hookup
Features
- Separate Dining Room, Open Floorplan, Walk-In Closet(s), High Ceilings, Split Bedroom Plan
- Flooring: Wood
- Basement: Partial,Partially Finished
- Has fireplace: Yes
- Fireplace features: Gas
Interior area
- Total structure area: 2,481
- Total interior livable area: 3,461 sqft
- Finished area above ground: 2,481
Property
Parking
- Total spaces: 3
- Parking features: Attached, Tandem
- Attached garage spaces: 3
- Details: Attached
Features
- Levels: One
- Stories: 1
- Patio & porch: Patio
- Exterior features: Sprinkler System
- Fencing: Partial
- Has view: Yes
- View description: Hills
Lot
- Size: 10,106 Square Feet
- Features: Level, Paved
Details
- Parcel number: 461990
- Zoning: Res
- Special conditions: Private Owner
Construction
Type & style
- Home type: SingleFamily
- Property subtype: Single Family Residence
Materials
- Frame
- Roof: Composition
Condition
- New construction: No
- Year built: 2015
Details
- Builder model: Alamosa
- Builder name: Taylor Morrison
Utilities & green energy
- Electric: Xcel
- Gas: Xcel
- Water: City
- Utilities for property: Natural Gas Available, Electricity Available
Green energy
- Energy efficient items: Southern Exposure, Windows
Community & HOA
Community
- Features: Park
- Security: Fire Alarm
- Subdivision: Leyden Ranch West
HOA
- Has HOA: Yes
- Services included: Common Amenities, Trash
- HOA fee: $150 monthly
- HOA name: Leyden Ranch
Location
- Region: Arvada
Financial & listing details
- Price per square foot: $274/sqft
- Tax assessed value: $838,771
- Annual tax amount: $6,775
- Date on market: 7/4/2026
- Listing terms: Cash,Conventional,FHA,VA Loan
- Electric utility on property: Yes
Estimated market value
$953,500
$896,000 - $1.01M
$4,356/mo
Price history
| Date | Event | Price |
|---|---|---|
| 7/13/2026 | Pending sale | $950,000$274/sqft |
Source:  REcolorado as distributed by MLS GRID #IR1063357 Report a problem REcolorado as distributed by MLS GRID #IR1063357 Report a problem | ||
| 7/8/2026 | Listed for sale | $950,000$274/sqft |
Source:  IRES as distributed by MLS GRID #1063357 Report a problem IRES as distributed by MLS GRID #1063357 Report a problem | ||
Public tax history
| Year | Property taxes | Tax assessment |
|---|---|---|
| 2025 | $7,291 -2.1% | $52,423 +2.5% |
| 2024 | $7,449 +37.2% | $51,164 |
| 2023 | $5,428 -1.7% | $51,164 +40% |
| 2022 | $5,521 +1.8% | $36,539 -2.8% |
| 2021 | $5,422 | $37,591 +1.6% |
| 2020 | $5,422 +0.9% | $36,989 |
| 2019 | $5,374 -0.7% | $36,989 +0.9% |
| 2018 | $5,415 | $36,670 |
| 2017 | $5,415 +6.7% | $36,670 -1.4% |
| 2016 | $5,074 | $37,203 |
| 2015 | $5,074 +2101.8% | $37,203 +2174% |
| 2014 | $230 | $1,636 |
Find assessor info on the county website
Monthly payment
Est. payment
Payment breakdown
Explore the cost of this home by adjusting the details. Changes won't be saved.Climate risks
Neighborhood: 80007
Nearby schools
GreatSchools rating
- 8/10Meiklejohn Elementary SchoolGrades: PK-5Distance: 1.4 mi
- 6/10Wayne Carle Middle SchoolGrades: 6-8Distance: 4.1 mi
- 10/10Ralston Valley High SchoolGrades: 9-12Distance: 1.5 mi
Schools provided by the listing agent
- Elementary: Meiklejohn
- Middle: Wayne Carle
- High: Ralston Valley
Source: IRES as distributed by MLS GRID. This data may not be complete. We recommend contacting the local school district to confirm school assignments for this home.
- $877,8002 bd3 ba2.7k sqft15870 W 83rd Pl, Arvada, CO 80007Off Market
- $988,1004 bd4 ba3.9k sqft15907 W 83rd Ave, Arvada, CO 80007Off Market
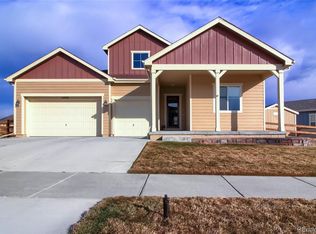
- $838,8002 bd3 ba3.2k sqft15850 W 83rd Pl, Arvada, CO 80007Off Market
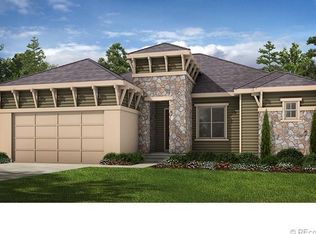
- $933,5004 bd3 ba3.4k sqft15857 W 83rd Ave, Arvada, CO 80007Off Market
- $868,1002 bd4 ba2.1k sqft15899 W 83rd Pl, Arvada, CO 80007Off Market
- $919,7003 bd3 ba2.8k sqft8357 Noble Ct, Arvada, CO 80007Off Market
- $949,5003 bd3 ba3.8k sqft15879 W 83rd Pl, Arvada, CO 80007Off Market
- $883,4003 bd3 ba2.7k sqft15929 W 83rd Pl, Arvada, CO 80007Off Market
A local agent can set up tours, give advice and negotiate with sellers.
Similar homes
- $899,0004 bd4 ba4.5k sqft18812 W 84th Avenue, Arvada, CO 80007For Sale

 MLS ID #8772836, Jennifer Scott, eXp Realty, LLC. REcolorado as distributed by MLS GRID
 - $890,0004 bd3 ba4.3k sqft17880 W 95th Place, Arvada, CO 80007For Sale
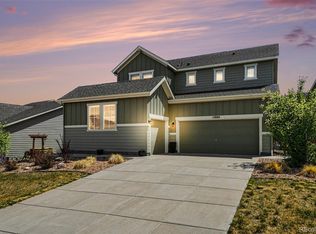 MLS ID #3082776, Brooke Larson, Real Broker, LLC DBA Real. REcolorado as distributed by MLS GRID
 - $794,9003 bd3 ba4k sqft16908 W 86th Avenue, Arvada, CO 80007For Sale
 MLS ID #1789877, Dan Kassel, MB Kassel & Company. REcolorado as distributed by MLS GRID
 - $915,0004 bd4 ba4.7k sqft14200 W 86th Place, Arvada, CO 80005For Sale
 MLS ID #2378018, Vicki Wimberly, Coldwell Banker Realty 28. REcolorado as distributed by MLS GRID
 - $999,0006 bd6 ba4.4k sqft17577 W 87th Avenue, Arvada, CO 80007For SaleMLS ID #4257244, Robby C McClure II, McClure and Associates. REcolorado as distributed by MLS GRID
- $890,0005 bd5 ba4.8k sqft18676 W 93rd Avenue, Arvada, CO 80007For SaleMLS ID #5630044, Erin Jeppson, Compass - Denver. REcolorado as distributed by MLS GRID
- $824,9005 bd4 ba3.8k sqftParkview, Arvada, CO 80007For SaleMLS ID #4423148, Amanda DiVito Parle, Real Broker, LLC DBA Real. REcolorado as distributed by MLS GRID
- $669,0002 bd3 ba2.8k sqft16445 W 85th Lane #A, Arvada, CO 80007For SaleMLS ID #3160906, George Rotola, Rotola & Company. REcolorado as distributed by MLS GRID
- $715,0003 bd4 ba3.1k sqft13758 W 62nd Dr, Arvada, CO 80004For Sale
 MLS ID #1064440, John Hampshire, Kentwood Real Estate Boulder Valley. IRES as distributed by MLS GRID
 - $945,0003 bd3 ba3.9k sqft19723 W 58th Place, Golden, CO 80403For SaleMLS ID #2631582, Daniel Bakken, Grant Real Estate Company. REcolorado as distributed by MLS GRID
- $1,099,0004 bd5 ba4.4k sqft7526 Routt Lane, Arvada, CO 80005For SaleMLS ID #8537145, Travis Beck, MB Beck & Associates Real Estate. REcolorado as distributed by MLS GRID
- $724,9994 bd3 ba3.5k sqft17323 W 93rd Place, Arvada, CO 80007For SaleMLS ID #8471178, Nichole Pott, HomeSmart Realty. REcolorado as distributed by MLS GRID
- $690,0004 bd4 ba2k sqft8229 Harlan Court, Arvada, CO 80003For SaleMLS ID #9262750, Heather Kirchhoff, HK Real Estate. REcolorado as distributed by MLS GRID
- $850,0004 bd3 ba2.9k sqft11070 W 72nd Place, Arvada, CO 80005For SaleMLS ID #6314187, Kate Perry, LIV Sotheby's International Realty. REcolorado as distributed by MLS GRID
- $650,0004 bd3 ba2.5k sqft6750 Youngfield Court, Arvada, CO 80004For SaleMLS ID #5281747, Kathryn Tighe, The Agency - Denver. REcolorado as distributed by MLS GRID
- $949,0004 bd5 ba3.8k sqft1131 S Balsam Court, Lakewood, CO 80232For SaleMLS ID #2822357, Lyubov Kee, Realty Kee. REcolorado as distributed by MLS GRID
- $675,0003 bd4 ba2.9k sqft13571 W 61st Lane, Arvada, CO 80004For SaleMLS ID #2066091, Jon Mottern, Compass - Denver. REcolorado as distributed by MLS GRID
- $1,050,0004 bd3 ba3.7k sqft5128 W 107th Court, Westminster, CO 80031For SaleMLS ID #8089402, Valerie Skorka Westmark, RE/MAX Alliance. REcolorado as distributed by MLS GRID
- $925,0004 bd4 ba4.2k sqft4703 Sunlight Lane, Broomfield, CO 80023For SaleMLS ID #1989947, Agnes Stein, Stein Real Estate Ltd. REcolorado as distributed by MLS GRID
- $910,0004 bd4 ba3.2k sqft15569 W La Salle Avenue, Lakewood, CO 80228For SaleMLS ID #5828975, Jeremy Kendall, MB Reynebeau & CO. REcolorado as distributed by MLS GRID
