Skip main navigation
Off market
  • $988,100

    15907 W 83rd Ave, Arvada, CO 80007

    4beds
    3,962sqft
    SingleFamily
    Built in 2016
    0.26 Acres Lot
    $988,100 Zestimate®
    $249/sqft
    $4,629 Estimated rent

    Home value

    $988,100

    $939,000 - $1.05M

    $4,629/mo

    Zestimate® history
    Loading
    Loading...

    Owner options

    List your home for rent

    $4,629/mo

    Rent Zestimate®

    Find your next renter with Zillow Rental Manager. Plus, with online applications, you can quickly screen prospective tenants – for free.

    Learn more

    $4,629/mo

    Rent Zestimate®

    Refinance and save

    $5,733/mo

    Est. payment

    Refinancing to a lower rate could help reduce your monthly payments and save thousands over the life of the loan.

    See today's rates

    $5,733/mo

    Est. payment

    Explore your selling options

    Work with a Zillow partner agent

    Leverage their expertise and Zillow's premium Showcase listings to get your home seen by more buyers.

    Get started

    List with your own agent

    Get your home in front of millions of buyers by listing it on Zillow.

    Learn how to do it

    Sell it yourself

    Take full control of how buyers see your home on Zillow by listing For Sale by Owner (FSBO).

    List your home

    What's special

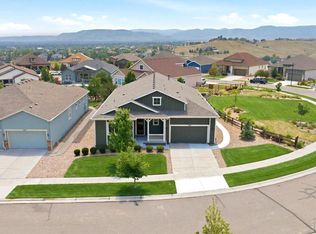
    Celebrate the new year in this stunning ranch style home in the highly desired Leyden Ranch subdivision in Arvada, Colorado. This exquisite home is perfectly located on a quiet corner lot in this award winning community. Here you will find crafted homes in peaceful seclusion, surrounded by miles of walking and biking trails with breathtaking mountain views. This spacious home features over 3900 sq.ft. of quality living space with quality upgrades and fine finishes. The true gourmet kitchen features upgraded stainless steel appliances, beautiful extended cabinets, granite counters, custom tile back-splash, over-sized center island, huge walk-in pantry, and steps away to the casual dining space. The perfectly situated family room offers soaring 10' ceilings, a perfect open wall to accommodate todays largest flat screen televisions, and is flooded with natural light through the large windows. The elegant dining room is the perfect place to host formal gatherings or can be easily converted to an in-home office space. The luxurious master suite offers a perfect space to unwind and features and spa-like en suite with dual vanities, enlarged shower area, huge soaking tub and large walk-in closet. The main floor is complete with two additional bedrooms, two full bathrooms and a convenient laundry area. The basement has been finished to add a huge recreation area that is perfect for an in-home gym, theater room or gaming space. There is a private guest bedroom, bathroom and plenty of storage space in the utility area and crawl space. The outdoor living area is incredible. You will love the covered patio area for summer BBQ's or unwind with friends on second entertainment area with gas firepit, cement patio and beautiful views of the mountains and open space - a must see!!! Other features included extended hardwood floors, fully landscaped yard, storage shed, full 3 car garage, and so much more. Hurry, this one won't last!!!

    This property is off market, which means it's not currently listed for sale or rent on Zillow. This may be different from what's available on other websites or public sources.
    Facts & features

    Interior

    Bedrooms & bathrooms
    • Bedrooms: 4
    • Bathrooms: 4
    • Full bathrooms: 3
    • 3/4 bathrooms: 1
    Heating
    • Forced air
    Cooling
    • Central
    Appliances
    • Included: Dishwasher, Garbage disposal, Microwave, Refrigerator
    Features
    • Ceiling Fan(s), Kitchen Island, Pantry, Walk-In Closet(s), Granite Counters, Eat-in Kitchen, Open Floorplan, Master Suite, Five Piece Bath, Smoke Free
    • Flooring: Tile, Carpet, Hardwood
    • Windows: Window Coverings, Window Treatments
    • Basement: Finished
    Interior area
    • Total interior livable area: 3,962 sqft
    • Finished area below ground: 1168.00

    Property

    Parking
    • Total spaces: 3
    • Parking features: Garage - Attached
    Features
    • Patio & porch: Patio, Covered, Front Porch
    • Fencing: Full
    Lot
    • Size: 0.26 Acres
    • Features: Corner Lot, Landscaped, Sprinklers In Front, Sprinklers In Rear, Irrigated, Master Planned, Foothills
    Details
    • Parcel number: 2025302008
    • Zoning description: res

    Construction

    Type & style
    • Home type: SingleFamily
    Materials
    • Frame
    • Roof: Composition
    Condition
    • Year built: 2016

    Utilities & green energy

    • Sewer: Public Sewer
    • Water: Public

    Community & HOA

    HOA
    • Has HOA: Yes
    • Services included: Trash
    • HOA fee: $65 monthly
    Location
    • Region: Arvada

    Financial & listing details

    • Price per square foot: $249/sqft
    • Tax assessed value: $989,632
    • Annual tax amount: $7,571
    • Road surface type: Paved

    Price history

    DateEventPrice
    2/25/2021Sold$710,000+1.4%$179/sqft
    Source: Public Record Report a problem
    1/10/2021Pending sale$700,000$177/sqft
    Source: Mb Bellissimo Homes #5118624 Report a problem
    1/8/2021Listed for sale$700,000$177/sqft
    Source: Mb Bellissimo Homes #5118624 Report a problem
    1/6/2021Pending sale$700,000$177/sqft
    Source: Mb Bellissimo Homes #5118624 Report a problem
    1/1/2021Listed for sale$700,000+49.4%$177/sqft
    Source: Mb Bellissimo Homes #5118624 Report a problem
    1/28/2016Sold$468,459$118/sqft
    Source: Public Record Report a problem

    Public tax history

    YearProperty taxesTax assessment
    2025$7,571 -13.1%$61,852 +3.4%
    2024$8,711 +53.4%$59,831
    2023$5,680 -1.7%$59,831 +56.5%
    2022$5,777 +4.3%$38,235 -2.8%
    2021$5,540 $39,335 +4.1%
    2020$5,540 +0.9%$37,790
    2019$5,491 -2.1%$37,790 -0.5%
    2018$5,609 $37,983
    2017$5,609 +44.2%$37,983 -1.3%
    2016$3,890 -0.5%$38,467 +34.9%
    2015$3,909 +1596.3%$28,519 +1643.2%
    2014$230 $1,636
    Find assessor info on the county website

    Neighborhood: 80007

    Nearby schools

    GreatSchools rating
    Schools provided by the listing agent
    • Elementary: West Woods
    • Middle: Wayne Carle
    • High: Ralston Valley
    • District: Jefferson County R-1

    Source: The MLS. This data may not be complete. We recommend contacting the local school district to confirm school assignments for this home.

    Get a cash offer in 3 minutes
    Find out how much your home could sell for in as little as 3 minutes with a no-obligation cash offer.
    Estimated market value
    $988,100
    Get a cash offer in 3 minutes
    Find out how much your home could sell for in as little as 3 minutes with a no-obligation cash offer.
    Estimated market value
    $988,100