Skip main navigation
Off market
Street View
  • $632,700

    15902 Starling Crossing Dr, Lithia, FL 33547

    5beds
    2,843sqft
    SingleFamily
    Built in 2010
    8,712 Square Feet Lot
    $632,700 Zestimate®
    $223/sqft
    $3,884 Estimated rent

    Home value

    $632,700

    $601,000 - $664,000

    $3,884/mo

    Zestimate® history
    Loading
    Loading...

    Owner options

    List your home for rent

    $3,884/mo

    Rent Zestimate®

    Find your next renter with Zillow Rental Manager. Plus, with online applications, you can quickly screen prospective tenants – for free.

    Learn more

    $3,884/mo

    Rent Zestimate®

    Refinance and save

    $4,317/mo

    Est. payment

    Refinancing to a lower rate could help reduce your monthly payments and save thousands over the life of the loan.

    See today's rates

    $4,317/mo

    Est. payment

    Explore your selling options

    Work with a Zillow partner agent

    Leverage their expertise and Zillow's premium Showcase listings to get your home seen by more buyers.

    Get started

    List with your own agent

    Get your home in front of millions of buyers by listing it on Zillow.

    Learn how to do it

    Sell it yourself

    Take full control of how buyers see your home on Zillow by listing For Sale by Owner (FSBO).

    List your home

    What's special

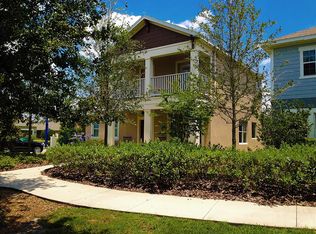
    GORGEOUS David Weekley former MODEL HOME featuring a freshly painted exterior and NEW, GAS-HEATED SALTWATER pool and screened in lanai! This home is perfectly situated on a corner lot next to the school bus stop and just steps to the Starling Clubhouse, pools and playground. This popular Anchor model boasts an OPEN FLOOR PLAN featuring 4 bedrooms, 3 bathrooms, home office, Bonus/Loft area and a 3-car tandem garage with overhead storage racks. The mature landscaping, cozy front porch and 2nd story balcony offer a warm greeting while the elegant foyer welcomes you inside and offers easy access to the newly remodeled bathroom with quartz countertop, home office and formal dining room featuring crown molding! The gourmet kitchen opens into the Family Room and features a breakfast nook, large island, dry bar, 42 crown-topped cabinets with over and under lighting, custom glass tile backsplash, luxurious upgraded granite countertops and all SS appliances, including a newer microwave and WI-FI enabled refrigerator (2017)! Sliders take you into the newly pavered and screened in lanai with a BRAND NEW sparkling saltwater pool featuring an upgraded lighting package and GAS HEATER, allowing you and your guests to comfortably swim ALL YEAR LONG! The Master suite overlooks the pool and boasts crown molding and an en-suite bathroom with dual sinks, garden tub and separate shower. You will love the ENORMOUS walk-in closet with custom built-in shelves, as well as two built-in safes! Upstairs, you will find three more spacious bedrooms, two with walk-out access to the balcony, as well as the bonus/loft area with built in entertainment center! To top it all off, this home is pre-wired for surround sound and a security system! Zoned for A-rated schools, FishHawk Ranch offers a resort-style community with world-class amenities including an aquatic center, parks, playgrounds, 30+ miles of trails, clubhouses, gyms, tennis courts, and sports complex.

    This property is off market, which means it's not currently listed for sale or rent on Zillow. This may be different from what's available on other websites or public sources.
    Facts & features

    Interior

    Bedrooms & bathrooms
    • Bedrooms: 5
    • Bathrooms: 3
    • Full bathrooms: 3
    Heating
    • Other, Gas
    Cooling
    • Central, Solar
    Appliances
    • Included: Dishwasher, Dryer, Freezer, Garbage disposal, Microwave, Range / Oven, Refrigerator, Washer
    Features
    • Flooring: Tile, Carpet
    • Basement: None
    Interior area
    • Total interior livable area: 2,843 sqft

    Property

    Parking
    • Total spaces: 3
    • Parking features: Garage - Attached
    Features
    • Exterior features: Stucco
    • Has view: Yes
    • View description: Park
    Lot
    • Size: 8,712 Square Feet
    Details
    • Parcel number: 2130219OA000042000070U

    Construction

    Type & style
    • Home type: SingleFamily
    • Architectural style: Contemporary
    Materials
    • masonry
    • Roof: Composition
    Condition
    • Year built: 2010

    Community & HOA

    HOA
    • Has HOA: Yes
    • HOA fee: $8 monthly
    Location
    • Region: Lithia

    Financial & listing details

    • Price per square foot: $223/sqft
    • Tax assessed value: $513,997
    • Annual tax amount: $9,770

    Price history

    DateEventPrice
    8/6/2020Sold$460,000$162/sqft
    Source: Public Record Report a problem
    6/21/2020Pending sale$460,000$162/sqft
    Source: EXIT BAYSHORE REALTY #T3248151 Report a problem
    6/19/2020Listed for sale$460,000+27.8%$162/sqft
    Source: EXIT BAYSHORE REALTY #T3248151 Report a problem
    3/24/2014Sold$360,000-8.9%$127/sqft
    Source: Public Record Report a problem
    7/31/2013Listing removed$395,003$139/sqft
    Source: David Weekley Homes Report a problem
    7/22/2013Listed for sale$395,003$139/sqft
    Source: David Weekley Homes Report a problem

    Public tax history

    YearProperty taxesTax assessment
    2025$9,770 +8.6%$420,679 +2.9%
    2024$8,999 +2.5%$408,823 +3%
    2023$8,780 +3.1%$396,916 +3%
    2022$8,518 +3.6%$385,355 +3%
    2021$8,221 +19.6%$374,131 +24.6%
    2020$6,871 +5.6%$300,198 +13.7%
    2019$6,508 $263,942 +1.9%
    2018$6,508 -7.8%$259,021 +2.1%
    2017$7,056 +0.8%$253,693 -0.9%
    2016$6,999 +0.7%$256,083 +0.7%
    2015$6,952 -6.8%$254,303 +6%
    2014$7,458 $240,012 +22.3%
    2013$7,458 +14.2%$196,273 +10%
    2012$6,529 +21.5%$178,430 +10%
    2011$5,373 $162,209
    Find assessor info on the county website

    Neighborhood: 33547

    Nearby schools

    GreatSchools rating
    Schools provided by the listing agent
    • Elementary: Stowers Elementary
    • Middle: Barrington Middle
    • High: Newsome-HB
    • District: Hillsborough County Public Schools

    Source: The MLS. This data may not be complete. We recommend contacting the local school district to confirm school assignments for this home.

    Get a cash offer in 3 minutes
    Find out how much your home could sell for in as little as 3 minutes with a no-obligation cash offer.
    Estimated market value
    $632,700
    Get a cash offer in 3 minutes
    Find out how much your home could sell for in as little as 3 minutes with a no-obligation cash offer.
    Estimated market value
    $632,700