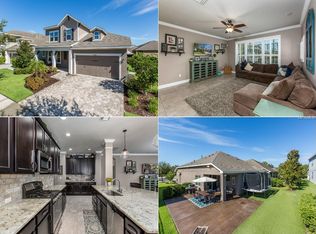
One or more photo(s) has been virtually staged. Welcome to Starling at FishHawk Ranch, where location, lifestyle, and convenience come together beautifully. Ideally positioned on a desirable corner lot just a 2-minute walk to the Starling clubhouse and resort-style pool, and only a 5-minute walk to the tennis courts, this meticulously maintained two-story home offers 2,602 square feet of thoughtfully designed living space with 4 bedrooms, 2.5 baths, a spacious loft/flex area, and a 2-car garage! From the moment you arrive, you’ll notice the home’s exceptional curb appeal with fresh landscaping and inviting presence. Step inside to soaring volume ceilings, crown molding, modern fixtures, and stylish paint tones. Rich wood and tile flooring flow throughout the main level, complemented by abundant natural light streaming through oversized windows. The chef’s kitchen is the heart of the home, featuring sleek cabinetry, a large center island with seating, stainless steel appliances, recessed lighting, and a generous walk-in pantry perfect for both everyday living and entertaining. Upstairs, the spacious primary suite offers a true retreat with room for oversized furniture and a spa-like bath complete with dual vanities, soaking tub, glass-enclosed shower, and a large walk-in closet. Secondary bedrooms are all generously sized with ample closet space, and the versatile loft provides the perfect flex space for a media room, playroom, or home office. Enjoy Florida living at its best by opening the French doors to your screened brick-paver patio with outdoor grill setup, ideal for entertaining. The fully fenced backyard offers plenty of room for play, pets, or future outdoor enhancements. Additional upgrades include a recently installed tankless water heater. The standout feature of this home is its unbeatable walkable location — just steps from the Starling clubhouse, two resort pools, parks, tennis courts, and playgrounds. Residents of FishHawk Ranch enjoy top-rated schools and world-class amenities including over 30 miles of trails, multiple resort-style pools, fitness centers, tennis and basketball courts, sports complex, dog parks, and vibrant community events. All of this while being conveniently located near shopping, dining, medical facilities, and major commuter routes to Tampa, MacDill AFB, and surrounding areas. Homes in this location within Starling rarely come available — schedule your private showing today.
Sold for $529,000
$529,000
15906 Starling Crossing Dr, Lithia, FL 33547
4beds
2,602sqft
Single Family Residence
Built in 2011
8,613 Square Feet Lot
$527,200 Zestimate®
$203/sqft
$2,985 Estimated rent
Home value
$527,200
$496,000 - $564,000
$2,985/mo
Zestimate® history
Owner options
List your home for rent
$2,985/mo
Rent Zestimate®
Find your next renter with Zillow Rental Manager. Plus, with online applications, you can quickly screen prospective tenants – for free.
$2,985/mo
Rent Zestimate®
Refinance and save
$3,659/mo
Est. payment
Refinancing to a lower rate could help reduce your monthly payments and save thousands over the life of the loan.
$3,659/mo
Est. payment
Explore your selling options
Work with a Zillow partner agent
Leverage their expertise and Zillow's premium Showcase listings to get your home seen by more buyers.
Get startedList with your own agent
Get your home in front of millions of buyers by listing it on Zillow.
Learn how to do itSell it yourself
Take full control of how buyers see your home on Zillow by listing For Sale by Owner (FSBO).
List your homeWhat's special
Modern fixturesStylish paint tonesGenerous walk-in pantrySleek cabinetrySoaring volume ceilingsSoaking tubDesirable corner lot
Zillow last checked:
Listing updated:
Listed by:
Mindy McCabe 813-426-4165,
KELLER WILLIAMS SUBURBAN TAMPA 813-684-9500
Bought with:
Brenda Wade, 695977
SIGNATURE REALTY ASSOCIATES
Source: Stellar MLS,MLS#: TB8477134 Originating MLS: Suncoast Tampa
Originating MLS: Suncoast Tampa
Facts & features
Interior
Bedrooms & bathrooms
- Bedrooms: 4
- Bathrooms: 3
- Full bathrooms: 2
- 1/2 bathrooms: 1
Primary bedroom
- Features: Built-in Closet
- Level: Second
- Area: 247 Square Feet
- Dimensions: 19x13
Bedroom 2
- Features: Built-in Closet
- Level: First
- Area: 121 Square Feet
- Dimensions: 11x11
Bedroom 3
- Features: Built-in Closet
- Level: Second
- Area: 110 Square Feet
- Dimensions: 10x11
Bedroom 4
- Features: Built-in Closet
- Level: Second
- Area: 110 Square Feet
- Dimensions: 11x10
Dinette
- Level: First
- Area: 80 Square Feet
- Dimensions: 8x10
Dining room
- Level: First
- Area: 180 Square Feet
- Dimensions: 15x12
Kitchen
- Level: First
- Area: 140 Square Feet
- Dimensions: 14x10
Living room
- Level: First
- Area: 187 Square Feet
- Dimensions: 17x11
Heating
- Central
Cooling
- Central Air
Appliances
- Included: Dishwasher, Disposal, Gas Water Heater, Microwave, Range, Refrigerator
- Laundry: Laundry Room
Features
- Ceiling Fan(s), Eating Space In Kitchen, High Ceilings, Kitchen/Family Room Combo, Open Floorplan, PrimaryBedroom Upstairs, Solid Wood Cabinets, Stone Counters, Thermostat, Walk-In Closet(s)
- Flooring: Carpet, Hardwood
- Doors: French Doors
- Has fireplace: No
Interior area
- Total structure area: 3,426
- Total interior livable area: 2,602 sqft
Property
Parking
- Total spaces: 2
- Parking features: Driveway, Garage Door Opener
- Attached garage spaces: 2
- Has uncovered spaces: Yes
Features
- Levels: Two
- Stories: 2
- Exterior features: Irrigation System, Lighting, Sidewalk
Lot
- Size: 8,613 Square Feet
- Dimensions: 76.45 x 10⁹
- Features: Corner Lot
Details
- Parcel number: U2130219OA00004200009.0
- Zoning: PD
- Special conditions: None
Construction
Type & style
- Home type: SingleFamily
- Property subtype: Single Family Residence
Materials
- Block, Stucco
- Foundation: Slab
- Roof: Shingle
Condition
- New construction: No
- Year built: 2011
Utilities & green energy
- Sewer: Public Sewer
- Water: Public
- Utilities for property: Electricity Connected, Natural Gas Connected, Sewer Connected, Street Lights, Water Connected
Community & HOA
Community
- Features: Fitness Center, Irrigation-Reclaimed Water, Playground, Pool, Sidewalks, Tennis Court(s)
- Pet fee: $0 monthly
- Subdivision: STARLING AT FISHHAWK PH IA
HOA
- Has HOA: Yes
- HOA fee: $13 monthly
- HOA name: Starling Fishhawk Ranch
- HOA phone: 281-870-0585
Location
- Region: Lithia
Financial & listing details
- Price per square foot: $203/sqft
- Tax assessed value: $441,007
- Annual tax amount: $9,618
- Date on market: 2/18/2026
- Cumulative days on market: 58 days
- Listing terms: Cash,Conventional,FHA,VA Loan
- Ownership: Fee Simple
- Total actual rent: 0
- Electric utility on property: Yes
- Road surface type: Paved
Price history
| Date | Event | Price |
|---|---|---|
| 6/5/2026 | Sold | $529,000-2%$203/sqft |
Source:  Stellar MLS #TB8477134 Report a problem Stellar MLS #TB8477134 Report a problem | ||
| 4/21/2026 | Pending sale | $539,900$207/sqft |
Source: Stellar MLS #TB8477134 Report a problem | ||
| 3/30/2026 | Price change | $539,900-1.8%$207/sqft |
Source: Stellar MLS #TB8477134 Report a problem | ||
| 3/13/2026 | Listed for sale | $549,900$211/sqft |
Source: Stellar MLS #TB8477134 Report a problem | ||
| 3/9/2026 | Pending sale | $549,900$211/sqft |
Source: Stellar MLS #TB8477134 Report a problem | ||
| 2/18/2026 | Listed for sale | $549,900$211/sqft |
Source: Stellar MLS #TB8477134 Report a problem | ||
| 6/6/2023 | Sold | $549,900$211/sqft |
Source: Public Record Report a problem | ||
| 4/2/2023 | Pending sale | $549,900$211/sqft |
Source: Stellar MLS #T3436104 Report a problem | ||
| 3/30/2023 | Listed for sale | $549,900+32.5%$211/sqft |
Source: Stellar MLS #T3436104 Report a problem | ||
| 3/26/2021 | Sold | $415,000$159/sqft |
Source: Stellar MLS #T3288596 Report a problem | ||
| 2/19/2021 | Pending sale | $415,000$159/sqft |
Source: EATON REALTY,LLC #T3288596 Report a problem | ||
| 2/19/2021 | Listed for sale | $415,000+18.2%$159/sqft |
Source: EATON REALTY,LLC #T3288596 Report a problem | ||
| 9/11/2018 | Sold | $351,000-2.5%$135/sqft |
Source: Public Record Report a problem | ||
| 7/25/2018 | Price change | $359,900-1.4%$138/sqft |
Source: SIGNATURE REALTY ASSOCIATES #T3106010 Report a problem | ||
| 5/9/2018 | Listed for sale | $365,000+7.4%$140/sqft |
Source: SIGNATURE REALTY ASSOCIATES #T3106010 Report a problem | ||
| 6/20/2016 | Sold | $339,900$131/sqft |
Source: Stellar MLS #T2816393 Report a problem | ||
| 5/8/2016 | Pending sale | $339,900$131/sqft |
Source: SIGNATURE REALTY ASSOCIATES #T2816393 Report a problem | ||
| 5/3/2016 | Listed for sale | $339,900+13.7%$131/sqft |
Source: SIGNATURE REALTY ASSOCIATES #T2816393 Report a problem | ||
| 9/6/2011 | Sold | $298,900+78.2%$115/sqft |
Source: Public Record Report a problem | ||
| 4/5/2011 | Sold | $167,700$64/sqft |
Source: Public Record Report a problem | ||
Public tax history
| Year | Property taxes | Tax assessment |
|---|---|---|
| 2025 | $10,141 +5.4% | $441,007 -0.8% |
| 2024 | $9,619 +5.1% | $444,568 +6.3% |
| 2023 | $9,154 +2.7% | $418,372 +2.6% |
| 2022 | $8,909 +66.1% | $407,721 +43% |
| 2021 | $5,363 -17.9% | $285,199 +1.4% |
| 2020 | $6,529 -2.7% | $281,261 +2.3% |
| 2019 | $6,708 | $274,937 +4.4% |
| 2018 | $6,708 -14.5% | $263,265 +11.8% |
| 2017 | $7,849 +5.6% | $235,472 +4.9% |
| 2016 | $7,430 +17.2% | $224,510 +0.7% |
| 2015 | $6,339 +1.2% | $222,949 +3.3% |
| 2014 | $6,263 | $215,916 +1.5% |
| 2013 | $6,263 +1.1% | $212,725 +0.7% |
| 2012 | $6,198 +99.7% | $211,308 +503.2% |
| 2011 | $3,104 | $35,033 |
Find assessor info on the county website
Neighborhood: 33547
Nearby homes
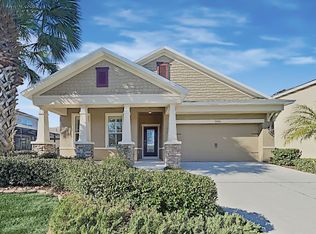
- $603,5004 bd4 ba2.8k sqft15904 Starling Crossing Dr, Lithia, FL 33547Off Market
- $495,9005 bd3 ba2.5k sqft5006 Sanderling Ridge Dr, Lithia, FL 33547Off Market
- $387,0003 bd2 ba1.8k sqft16020 Starling Crossing Dr, Lithia, FL 33547Sold

- $461,0003 bd2 ba2.6k sqft16003 Starling Crossing Dr, Lithia, FL 33547Off Market
- $632,7005 bd3 ba2.8k sqft15902 Starling Crossing Dr, Lithia, FL 33547Off Market
- $514,2004 bd2 ba2.7k sqft5008 Sanderling Ridge Dr, Lithia, FL 33547Off Market
- $545,6003 bd3 ba2.7k sqft5005 Sagecrest Dr, Lithia, FL 33547Off Market
- $376,4003 bd2 ba1.7k sqft16022 Starling Crossing Dr, Lithia, FL 33547Off Market
Nearby schools
GreatSchools rating
- 9/10Stowers Elementary SchoolGrades: PK-5Distance: 2.6 mi
- 6/10Barrington Middle SchoolGrades: 6-8Distance: 2.5 mi
- 8/10Newsome High SchoolGrades: 9-12Distance: 0.8 mi
Schools provided by the listing agent
- Elementary: Stowers Elementary
- Middle: Barrington Middle
- High: Newsome-HB
Source: Stellar MLS. This data may not be complete. We recommend contacting the local school district to confirm school assignments for this home.
Get a cash offer in 3 minutes
Find out how much your home could sell for in as little as 3 minutes with a no-obligation cash offer.
Estimated market value
$527,200
Get a cash offer in 3 minutes
Find out how much your home could sell for in as little as 3 minutes with a no-obligation cash offer.
Estimated market value
$527,200
- Florida
- Hillsborough County
- Lithia
- 33547
- 15906 Starling Crossing Dr
Nearby cities
Nearby neighborhoods
Nearby zip codes
Other Lithia Topics
