Seller paying 1 YEAR HOA FEES PAID IN ADVANCE! RARE Starling at Fishhawk VILLA end unit with fence! Discover this former builder model home located in Starling Ridge at FishHawk Ranch! This one-story, maintenance-free villa sits on a desirable corner homesite and is thoughtfully designed for a healthier and eco-friendly lifestyle, boasting 100% ENERGY STAR® certification. With 3 bedrooms, 2 baths, and a 2-car garage, this villa provides the spacious feel of a single-family home combined with the convenience of maintenance-free living. The open kitchen, dining, and family room areas make it perfect for entertaining, while a dedicated study offers extra space for an office or hobby room. The kitchen features elegant touches, including 42" maple nutmeg cabinets, Uba Tuba granite countertops with an undermount sink, stainless steel appliances, and 18" ceramic tile flooring that extends to the utility room, hallways, and bathrooms. The master suite is equally impressive, offering a walk-in closet, dual vanities with Uba Tuba granite tops and integrated sinks, and a separate tub and shower accented by designer wall tile and decorative listello. Additional conveniences include a washer and dryer, window blinds, and a garage door opener. Energy-efficient double-pane insulated windows and R-38 attic insulation help reduce utility costs. Located just steps from the Starling Clubhouse and Pool, this home also grants access to the extensive amenities of FishHawk Ranch, including top-rated schools, multiple pools, tennis courts, a dog park, playgrounds, and more. This villa truly combines style, efficiency, and an unbeatable location—schedule your tour today!
Sold for $387,000
$387,000
16020 Starling Crossing Dr, Lithia, FL 33547
3beds
1,840sqft
Villa
Built in 2010
6,561 Square Feet Lot
$380,900 Zestimate®
$210/sqft
$2,373 Estimated rent
Home value
$380,900
Estimated sales range
Not available
$2,373/mo
Zestimate® history
Owner options
List your home for rent
$2,373/mo
Rent Zestimate®
Find your next renter with Zillow Rental Manager. Plus, with online applications, you can quickly screen prospective tenants – for free.
$2,373/mo
Rent Zestimate®
Refinance and save
$3,279/mo
Est. payment
Refinancing to a lower rate could help reduce your monthly payments and save thousands over the life of the loan.
$3,279/mo
Est. payment
Explore your selling options
Work with a Zillow partner agent
Leverage their expertise and Zillow's premium Showcase listings to get your home seen by more buyers.
Get startedList with your own agent
Get your home in front of millions of buyers by listing it on Zillow.
Learn how to do itSell it yourself
Take full control of how buyers see your home on Zillow by listing For Sale by Owner (FSBO).
List your homeWhat's special
Zillow last checked:
Listing updated:
Listed by:
Mickey Arruda 813-787-4451,
KNOWN REAL ESTATE LLC 813-787-4451
Bought with:
Eric Way, 3598179
KELLER WILLIAMS SUBURBAN TAMPA
Eddie Burton, 3377615
KELLER WILLIAMS SUBURBAN TAMPA
Source: Stellar MLS,MLS#: TB8446070 Originating MLS: Suncoast Tampa
Originating MLS: Suncoast Tampa
Facts & features
Interior
Bedrooms & bathrooms
- Bedrooms: 3
- Bathrooms: 2
- Full bathrooms: 2
Primary bedroom
- Features: Walk-In Closet(s)
- Level: First
- Area: 210 Square Feet
- Dimensions: 14x15
Bedroom 3
- Features: Built-in Closet
- Level: First
- Area: 120 Square Feet
- Dimensions: 12x10
Primary bathroom
- Features: Dual Sinks, Garden Bath, Tub with Separate Shower Stall
- Level: First
Bathroom 2
- Features: Built-in Closet
- Level: First
- Area: 154 Square Feet
- Dimensions: 14x11
Balcony porch lanai
- Level: First
- Area: 196 Square Feet
- Dimensions: 14x14
Den
- Level: First
- Area: 90 Square Feet
- Dimensions: 9x10
Kitchen
- Features: Breakfast Bar, Pantry
- Level: First
- Area: 120 Square Feet
- Dimensions: 12x10
Living room
- Level: First
- Area: 352 Square Feet
- Dimensions: 16x22
Heating
- Central, Electric, Heat Pump, Natural Gas
Cooling
- Central Air
Appliances
- Included: Dishwasher, Disposal, Gas Water Heater, Microwave, Range, Refrigerator
- Laundry: Inside
Features
- Ceiling Fan(s), Kitchen/Family Room Combo, Open Floorplan, Split Bedroom, Walk-In Closet(s)
- Flooring: Carpet, Ceramic Tile
- Has fireplace: No
- Common walls with other units/homes: Corner Unit,End Unit
Interior area
- Total structure area: 2,425
- Total interior livable area: 1,840 sqft
Property
Parking
- Total spaces: 2
- Parking features: Garage Door Opener
- Attached garage spaces: 2
- Details: Garage Dimensions: 20x20
Features
- Levels: One
- Stories: 1
- Patio & porch: Covered, Deck, Enclosed, Patio, Porch, Screened
- Exterior features: Other
Lot
- Size: 6,561 Square Feet
- Dimensions: 39.55 x 145
Details
- Parcel number: U2130219OA00004600020.0
- Zoning: PD
- Special conditions: None
Construction
Type & style
- Home type: SingleFamily
- Property subtype: Villa
Materials
- Block, Stucco
- Foundation: Slab
- Roof: Shingle
Condition
- New construction: No
- Year built: 2010
Utilities & green energy
- Sewer: Public Sewer
- Water: Public
- Utilities for property: BB/HS Internet Available, Cable Available, Electricity Connected, Public, Street Lights
Community & HOA
Community
- Features: Deed Restrictions, Park, Playground, Pool, Tennis Court(s)
- Pet fee: $0 monthly
- Subdivision: STARLING AT FISHHAWK PH IA
HOA
- Has HOA: Yes
- HOA fee: $581 monthly
- HOA name: -
- Second HOA name: No
Location
- Region: Lithia
Financial & listing details
- Price per square foot: $210/sqft
- Tax assessed value: $302,475
- Annual tax amount: $5,203
- Date on market: 11/8/2025
- Listing terms: Cash,Conventional,FHA,VA Loan
- Ownership: Fee Simple
- Total actual rent: 0
- Electric utility on property: Yes
- Road surface type: Asphalt
Price history
| Date | Event | Price |
|---|---|---|
| 12/8/2025 | Sold | $387,000-3.2%$210/sqft |
Source:  Stellar MLS #TB8446070 Report a problem Stellar MLS #TB8446070 Report a problem | ||
| 11/8/2025 | Pending sale | $399,900$217/sqft |
Source: Stellar MLS #TB8446070 Report a problem | ||
| 7/26/2025 | Listing removed | $399,900$217/sqft |
Source: Stellar MLS #TB8325373 Report a problem | ||
| 5/1/2025 | Price change | $399,900-2.4%$217/sqft |
Source: Stellar MLS #TB8325373 Report a problem | ||
| 3/15/2025 | Price change | $409,900-1.2%$223/sqft |
Source: Stellar MLS #TB8325373 Report a problem | ||
| 2/3/2025 | Price change | $415,000-1.2%$226/sqft |
Source: Stellar MLS #TB8325373 Report a problem | ||
| 11/27/2024 | Listed for sale | $420,000+86.7%$228/sqft |
Source: Stellar MLS #TB8325373 Report a problem | ||
| 10/7/2016 | Sold | $224,900$122/sqft |
Source: Stellar MLS #T2823560 Report a problem | ||
| 8/24/2016 | Pending sale | $224,900$122/sqft |
Source: SIGNATURE REALTY ASSOCIATES #T2823560 Report a problem | ||
| 8/18/2016 | Price change | $224,900-4.3%$122/sqft |
Source: SIGNATURE REALTY ASSOCIATES #T2823560 Report a problem | ||
| 7/15/2016 | Price change | $235,000-4.1%$128/sqft |
Source: SIGNATURE REALTY ASSOCIATES #T2823560 Report a problem | ||
| 6/15/2016 | Listed for sale | $245,000+37.6%$133/sqft |
Source: SIGNATURE REALTY ASSOCIATES #T2823560 Report a problem | ||
| 6/25/2012 | Sold | $178,000$97/sqft |
Source: Public Record Report a problem | ||
Public tax history
| Year | Property taxes | Tax assessment |
|---|---|---|
| 2025 | $5,668 +8.9% | $206,487 +2.9% |
| 2024 | $5,203 +2.4% | $200,668 +3% |
| 2023 | $5,079 +2% | $194,823 +3% |
| 2022 | $4,977 +5.7% | $189,149 +3% |
| 2021 | $4,706 +1.9% | $183,640 +1.4% |
| 2020 | $4,618 -3.7% | $181,105 +2.3% |
| 2019 | $4,795 | $177,033 +1.9% |
| 2018 | $4,795 -10.8% | $173,732 +2.1% |
| 2017 | $5,376 +0.7% | $170,159 +8.3% |
| 2016 | $5,337 +7.3% | $157,087 +0.7% |
| 2015 | $4,973 -0.2% | $155,995 +0.8% |
| 2014 | $4,984 | $154,757 +1.5% |
| 2013 | $4,984 -1.1% | $152,470 +18.1% |
| 2012 | $5,037 +9.5% | $129,077 +0.8% |
| 2011 | $4,600 | $128,007 |
Find assessor info on the county website
Neighborhood: 33547
Nearby homes
- $375,0003 bd2 ba1.7k sqft16022 Starling Crossing Dr, Lithia, FL 33547Off Market

- $365,6003 bd2 ba1.8k sqft16024 Starling Crossing Dr, Lithia, FL 33547Off Market

- $529,0004 bd3 ba2.6k sqft15906 Starling Crossing Dr, Lithia, FL 33547Sold
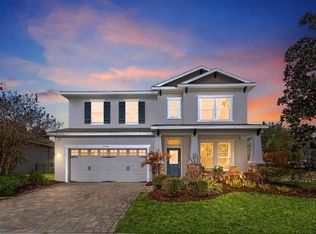
- $403,4003 bd2 ba1.7k sqft16026 Starling Crossing Dr, Lithia, FL 33547Off Market

- $495,9005 bd3 ba2.5k sqft5006 Sanderling Ridge Dr, Lithia, FL 33547Off Market
- $438,0004 bd3 ba2.3k sqft16016 Persimmon Grove Dr, Lithia, FL 33547Sold
- $392,4003 bd2 ba1.8k sqft16028 Starling Crossing Dr, Lithia, FL 33547Off Market
- $398,7004 bd2 ba1.9k sqft16014 Persimmon Grove Dr, Lithia, FL 33547Off Market
Nearby schools
GreatSchools rating
- 9/10Stowers Elementary SchoolGrades: PK-5Distance: 2.6 mi
- 6/10Barrington Middle SchoolGrades: 6-8Distance: 2.5 mi
- 8/10Newsome High SchoolGrades: 9-12Distance: 0.7 mi
Schools provided by the listing agent
- High: Newsome-HB
Source: Stellar MLS. This data may not be complete. We recommend contacting the local school district to confirm school assignments for this home.
Get a cash offer in 3 minutes
Find out how much your home could sell for in as little as 3 minutes with a no-obligation cash offer.
Estimated market value
$380,900
Get a cash offer in 3 minutes
Find out how much your home could sell for in as little as 3 minutes with a no-obligation cash offer.
Estimated market value
$380,900
- Florida
- Hillsborough County
- Lithia
- 33547
- 16020 Starling Crossing Dr
Nearby cities
Nearby neighborhoods
Nearby zip codes
Other Lithia Topics
