WOW! Glorious! Amazing! Completely renovated 3 bed and 3 full bathroom finished walkout basement home in popular quite FARR HILLS community. Great neighborhood location and proximity to everything one needs! Spacious floor plan. Fresh neutral paint inside and outside. Beautiful luxury vinyl flooring in main level, and new carpet in upper level. Stunning kitchen area with new cabinets with new Granite countertops and new stainless-steel appliances with built in microwave. Upgraded bathrooms with tiles in both showers. Awesome large backyard with nice patio you can sit on to enjoy the nice cool breeze. Perfect for family gathering or entertaining. Easy access to I-31, downtown, restaurants and shopping- all for an outstanding price! MUST SEE!
Sold
$400,000
15904 Farr Hills Dr, Westfield, IN 46074
3beds
3,024sqft
Residential, Single Family Residence
Built in 1974
0.82 Acres Lot
$415,700 Zestimate®
$132/sqft
$3,681 Estimated rent
Home value
$415,700
$391,000 - $441,000
$3,681/mo
Zestimate® history
Owner options
List your home for rent
$3,681/mo
Rent Zestimate®
Find your next renter with Zillow Rental Manager. Plus, with online applications, you can quickly screen prospective tenants – for free.
$3,681/mo
Rent Zestimate®
Refinance and save
$2,495/mo
Est. payment
Refinancing to a lower rate could help reduce your monthly payments and save thousands over the life of the loan.
$2,495/mo
Est. payment
Explore your selling options
Work with a Zillow partner agent
Leverage their expertise and Zillow's premium Showcase listings to get your home seen by more buyers.
Get startedList with your own agent
Get your home in front of millions of buyers by listing it on Zillow.
Learn how to do itSell it yourself
Take full control of how buyers see your home on Zillow by listing For Sale by Owner (FSBO).
List your homeWhat's special
Nice patioFinished walkout basementSpacious floor planNew granite countertopsUpgraded bathroomsAwesome large backyardNew stainless-steel appliances
Zillow last checked:
Listing updated:
Listed by:
Randy Placencia 317-800-4342,
Red Bridge Real Estate
Bought with:
Robert Meiners
F.C. Tucker Company
Source: MIBOR as distributed by MLS GRID,MLS#: 22020127
Facts & features
Interior
Bedrooms & bathrooms
- Bedrooms: 3
- Bathrooms: 3
- Full bathrooms: 3
- Main level bathrooms: 2
- Main level bedrooms: 3
Primary bedroom
- Features: Luxury Vinyl Plank
- Level: Main
- Area: 169 Square Feet
- Dimensions: 13x13
Bedroom 2
- Features: Luxury Vinyl Plank
- Level: Main
- Area: 182 Square Feet
- Dimensions: 14x13
Bedroom 3
- Features: Luxury Vinyl Plank
- Level: Main
- Area: 110 Square Feet
- Dimensions: 11x10
Bonus room
- Features: Luxury Vinyl Plank
- Level: Basement
- Area: 360 Square Feet
- Dimensions: 24x15
Dining room
- Features: Luxury Vinyl Plank
- Level: Main
- Area: 121 Square Feet
- Dimensions: 11x11
Family room
- Features: Luxury Vinyl Plank
- Level: Main
- Area: 345 Square Feet
- Dimensions: 23x15
Other
- Features: Luxury Vinyl Plank
- Level: Basement
- Area: 400 Square Feet
- Dimensions: 25x16
Kitchen
- Features: Luxury Vinyl Plank
- Level: Main
- Area: 121 Square Feet
- Dimensions: 11x11
Laundry
- Features: Luxury Vinyl Plank
- Level: Basement
- Area: 117 Square Feet
- Dimensions: 13x9
Living room
- Features: Luxury Vinyl Plank
- Level: Main
- Area: 252 Square Feet
- Dimensions: 18x14
Play room
- Features: Luxury Vinyl Plank
- Level: Basement
- Area: 169 Square Feet
- Dimensions: 13x13
Heating
- Forced Air
Cooling
- Has cooling: Yes
Appliances
- Included: Electric Cooktop, Dishwasher, Microwave
Features
- Double Vanity, High Speed Internet
- Windows: Windows Vinyl, Wood Work Painted
- Basement: Finished
- Number of fireplaces: 1
- Fireplace features: Wood Burning
Interior area
- Total structure area: 3,024
- Total interior livable area: 3,024 sqft
- Finished area below ground: 1,188
Property
Parking
- Total spaces: 2
- Parking features: Attached
- Attached garage spaces: 2
Features
- Levels: One
- Stories: 1
Lot
- Size: 0.82 Acres
Details
- Parcel number: 290912401016000015
- Horse amenities: None
Construction
Type & style
- Home type: SingleFamily
- Architectural style: Ranch,Traditional
- Property subtype: Residential, Single Family Residence
Materials
- Brick, Cedar
- Foundation: Concrete Perimeter
Condition
- New construction: No
- Year built: 1974
Utilities & green energy
- Water: Private Well
Community & HOA
Community
- Subdivision: Farr Hills
HOA
- Has HOA: No
Location
- Region: Westfield
Financial & listing details
- Price per square foot: $132/sqft
- Tax assessed value: $300,200
- Annual tax amount: $3,334
- Date on market: 1/30/2025
- Cumulative days on market: 26 days
Price history
| Date | Event | Price |
|---|---|---|
| 3/31/2025 | Sold | $400,000+0%$132/sqft |
Source:  MIBOR as distributed by MLS GRID #22020127 Report a problem MIBOR as distributed by MLS GRID #22020127 Report a problem | ||
| 2/24/2025 | Pending sale | $399,900$132/sqft |
Source: MIBOR as distributed by MLS GRID #22020127 Report a problem | ||
| 1/30/2025 | Listed for sale | $399,900+35.6%$132/sqft |
Source: MIBOR as distributed by MLS GRID #22020127 Report a problem | ||
| 10/25/2024 | Sold | $295,001$98/sqft |
Source: Public Record Report a problem | ||
Public tax history
| Year | Property taxes | Tax assessment |
|---|---|---|
| 2025 | $6,779 +104.9% | $300,200 -1.1% |
| 2024 | $3,309 +4.4% | $303,500 +3.6% |
| 2023 | $3,169 +21.5% | $293,000 +6.6% |
| 2022 | $2,608 +3.1% | $274,900 +24.2% |
| 2021 | $2,530 +3.6% | $221,400 +3.8% |
| 2020 | $2,444 +5.1% | $213,200 +3.4% |
| 2019 | $2,324 +12.8% | $206,200 +6.1% |
| 2018 | $2,060 +2.5% | $194,400 +4.9% |
| 2017 | $2,011 -0.2% | $185,300 +2.4% |
| 2016 | $2,014 +2.4% | $180,900 +2.2% |
| 2014 | $1,967 +0.1% | $177,000 +0.1% |
| 2013 | $1,966 +0% | $176,900 |
| 2012 | $1,966 -0.1% | $176,900 -0.1% |
| 2011 | $1,968 | $177,100 |
| 2010 | $1,968 +11.2% | $177,100 |
| 2009 | $1,771 -8.9% | $177,100 |
| 2007 | $1,945 -19.6% | $177,100 |
| 2006 | $2,418 | $177,100 +21.1% |
| 2005 | -- | $146,300 +75.6% |
| 2002 | $1,935 -0.5% | $83,300 +200% |
| 2001 | $1,946 | $27,770 |
Find assessor info on the county website
Neighborhood: 46074
Nearby homes
- $420,0005 bd3 ba2.3k sqft15906 Farr Hills Dr, Westfield, IN 46074Sold

- $446,5004 bd3 ba2.7k sqft15902 Farr Hills Dr, Westfield, IN 46074Off Market
- $393,1004 bd2 ba2.4k sqft15914 Farr Hills Dr, Westfield, IN 46074Off Market
- $381,0004 bd3 ba3k sqft1303 Rolling Ct, Westfield, IN 46074Sold
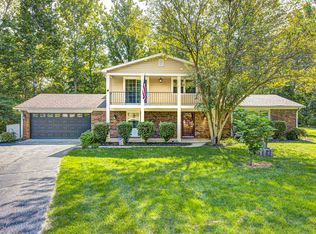
- $330,2003 bd2 ba1.6k sqft1309 Rolling Ct, Westfield, IN 46074Off Market
- $368,0004 bd2 ba2.2k sqft15905 Farr Hills Dr, Westfield, IN 46074Off Market
- $379,6003 bd2 ba1.8k sqft15909 Farr Hills Dr, Westfield, IN 46074Off Market
- $335,4003 bd2 ba1.4k sqft15901 Farr Hills Dr, Westfield, IN 46074Off Market
Nearby schools
GreatSchools rating
- 8/10Oak Trace Elementary SchoolGrades: PK-4Distance: 1 mi
- 9/10Westfield Middle SchoolGrades: 7-8Distance: 2 mi
- 10/10Westfield High SchoolGrades: 9-12Distance: 2.3 mi
Schools provided by the listing agent
- Middle: Westfield Middle School
- High: Westfield High School
Source: MIBOR as distributed by MLS GRID. This data may not be complete. We recommend contacting the local school district to confirm school assignments for this home.
Get a cash offer in 3 minutes
Find out how much your home could sell for in as little as 3 minutes with a no-obligation cash offer.
Estimated market value
$415,700
Get a cash offer in 3 minutes
Find out how much your home could sell for in as little as 3 minutes with a no-obligation cash offer.
Estimated market value
$415,700
- Indiana
- Hamilton County
- Westfield
- 46074
- 15904 Farr Hills Dr
Nearby cities
Nearby zip codes
Other Westfield Topics
