Impeccably maintained home in private Westfield neighborhood with no HOA! This home is move in ready! Seller has completed many updates and added special upgrades. Great curb appeal leads to covered porch. Bright and airy entry overlooks step down living room. Travertine flooring throughout the main level. Formal dining room flows to eat-in kitchen. Updated custom cabinets, quartz counters, stainless appliances, tile backsplash and under counter lighting. Five bedrooms upstairs all with LVP flooring. Owners suite with crown molding and his and hers closets. Bedroom four has beautiful built in bookcases and window seat makes a great home office or den. Lower level family room with sliding door and gas fireplace. Laundry and half bath complete this area. Two car garage is heated and cooled, has wall of shelves for great storage, 400 amp electric and is a craftsman's dream. Home has semi heated/cooled attic storage and an encapsulated crawl space with interior access for storage. Upstairs HVAC heat pump system new in 2022. Downstairs HVAC heat pump system new in 2021. Whole-house tankless water heater and dedicated tankless water heater for kitchen, both new in 2021. Roof, siding and windows new in 2017. Composite deck and step down patio overlook the private tree lined fenced rear yard, great for kids and pets! Home has city water and sewer plus well on property is connected to spigots. Easy access to the popular Monon trail! Must see this house to appreciate how much inside is new, but with the benefits of a mature neighborhood with no fees.
Sold
$420,000
15906 Farr Hills Dr, Westfield, IN 46074
5beds
2,357sqft
Residential, Single Family Residence
Built in 1974
0.48 Acres Lot
$437,300 Zestimate®
$178/sqft
$2,985 Estimated rent
Home value
$437,300
$411,000 - $464,000
$2,985/mo
Zestimate® history
Owner options
List your home for rent
$2,985/mo
Rent Zestimate®
Find your next renter with Zillow Rental Manager. Plus, with online applications, you can quickly screen prospective tenants – for free.
$2,985/mo
Rent Zestimate®
Refinance and save
$2,630/mo
Est. payment
Refinancing to a lower rate could help reduce your monthly payments and save thousands over the life of the loan.
$2,630/mo
Est. payment
Explore your selling options
Work with a Zillow partner agent
Leverage their expertise and Zillow's premium Showcase listings to get your home seen by more buyers.
Get startedList with your own agent
Get your home in front of millions of buyers by listing it on Zillow.
Learn how to do itSell it yourself
Take full control of how buyers see your home on Zillow by listing For Sale by Owner (FSBO).
List your homeWhat's special
Gas fireplaceBuilt in bookcasesCovered porchWall of shelvesFormal dining roomWindow seatTrek deck
Zillow last checked:
Listing updated:
Listed by:
Michael Lyons 317-697-1097,
Keller Williams Indpls Metro N
Bought with:
Joel Clausen
Real Broker, LLC
Source: MIBOR as distributed by MLS GRID,MLS#: 21990019
Facts & features
Interior
Bedrooms & bathrooms
- Bedrooms: 5
- Bathrooms: 3
- Full bathrooms: 2
- 1/2 bathrooms: 1
- Main level bathrooms: 1
Primary bedroom
- Features: Luxury Vinyl Plank
- Level: Upper
- Area: 156 Square Feet
- Dimensions: 12x13
Bedroom 2
- Features: Luxury Vinyl Plank
- Level: Upper
- Area: 165 Square Feet
- Dimensions: 11x15
Bedroom 3
- Features: Luxury Vinyl Plank
- Level: Upper
- Area: 143 Square Feet
- Dimensions: 11x13
Bedroom 4
- Features: Luxury Vinyl Plank
- Level: Upper
- Area: 100 Square Feet
- Dimensions: 10x10
Bedroom 5
- Features: Luxury Vinyl Plank
- Level: Upper
- Area: 160 Square Feet
- Dimensions: 10x16
Breakfast room
- Features: Tile-Ceramic
- Level: Main
- Area: 63 Square Feet
- Dimensions: 7x9
Dining room
- Features: Tile-Ceramic
- Level: Main
- Area: 120 Square Feet
- Dimensions: 10x12
Family room
- Features: Carpet
- Level: Main
- Area: 345 Square Feet
- Dimensions: 15x23
Kitchen
- Features: Tile-Ceramic
- Level: Main
- Area: 156 Square Feet
- Dimensions: 12x13
Laundry
- Features: Vinyl
- Level: Main
- Area: 42 Square Feet
- Dimensions: 6x7
Living room
- Features: Tile-Ceramic
- Level: Main
- Area: 195 Square Feet
- Dimensions: 13x15
Heating
- Electric
Cooling
- Has cooling: Yes
Appliances
- Included: Dishwasher, Disposal, Gas Oven, Refrigerator, Water Purifier, Water Softener Owned
- Laundry: Laundry Room
Features
- Attic Access, Breakfast Bar, Entrance Foyer, Hardwood Floors, High Speed Internet, Eat-in Kitchen
- Flooring: Hardwood
- Has basement: No
- Attic: Access Only
- Number of fireplaces: 1
- Fireplace features: Family Room, Gas Log
Interior area
- Total structure area: 2,357
- Total interior livable area: 2,357 sqft
Property
Parking
- Total spaces: 2
- Parking features: Attached
- Attached garage spaces: 2
- Details: Garage Parking Other(Other)
Features
- Levels: Two
- Stories: 2
- Patio & porch: Covered, Deck
- Fencing: Fenced,Fence Full Rear
Lot
- Size: 0.48 Acres
Details
- Parcel number: 290912401017000015
- Horse amenities: None
Construction
Type & style
- Home type: SingleFamily
- Architectural style: Traditional
- Property subtype: Residential, Single Family Residence
Materials
- Brick, Cement Siding
- Foundation: Partial
Condition
- New construction: No
- Year built: 1974
Utilities & green energy
- Electric: 200+ Amp Service
- Water: Municipal/City, Well
Community & HOA
Community
- Security: Security Alarm Paid
- Subdivision: Farr Hills
HOA
- Has HOA: No
Location
- Region: Westfield
Financial & listing details
- Price per square foot: $178/sqft
- Tax assessed value: $300,500
- Annual tax amount: $2,614
- Date on market: 7/12/2024
- Cumulative days on market: 127 days
Price history
| Date | Event | Price |
|---|---|---|
| 12/13/2024 | Sold | $420,000-1.2%$178/sqft |
Source:  MIBOR as distributed by MLS GRID #21990019 Report a problem MIBOR as distributed by MLS GRID #21990019 Report a problem | ||
| 11/19/2024 | Pending sale | $424,900$180/sqft |
Source: MIBOR as distributed by MLS GRID #21990019 Report a problem | ||
| 10/29/2024 | Price change | $424,900-3.4%$180/sqft |
Source: MIBOR as distributed by MLS GRID #21990019 Report a problem | ||
| 10/14/2024 | Price change | $439,900-2.2%$187/sqft |
Source: MIBOR as distributed by MLS GRID #21990019 Report a problem | ||
| 10/7/2024 | Price change | $449,900-1.1%$191/sqft |
Source: MIBOR as distributed by MLS GRID #21990019 Report a problem | ||
| 9/20/2024 | Price change | $454,900-2.2%$193/sqft |
Source: MIBOR as distributed by MLS GRID #21990019 Report a problem | ||
| 9/12/2024 | Price change | $464,900-1.1%$197/sqft |
Source: MIBOR as distributed by MLS GRID #21990019 Report a problem | ||
| 8/20/2024 | Price change | $469,900-2.1%$199/sqft |
Source: MIBOR as distributed by MLS GRID #21990019 Report a problem | ||
| 7/24/2024 | Price change | $479,900-2%$204/sqft |
Source: MIBOR as distributed by MLS GRID #21990019 Report a problem | ||
| 7/12/2024 | Listed for sale | $489,900$208/sqft |
Source: MIBOR as distributed by MLS GRID #21990019 Report a problem | ||
Public tax history
| Year | Property taxes | Tax assessment |
|---|---|---|
| 2025 | $2,792 +3.4% | $300,500 +20.3% |
| 2024 | $2,700 +4.3% | $249,700 +3.5% |
| 2023 | $2,590 +21.1% | $241,200 +6.4% |
| 2022 | $2,139 +3% | $226,700 +23.2% |
| 2021 | $2,076 +5.1% | $184,000 +3.7% |
| 2020 | $1,975 +4.7% | $177,400 +4.8% |
| 2019 | $1,886 +11.8% | $169,300 +5.9% |
| 2018 | $1,688 +2.5% | $159,800 +4.6% |
| 2017 | $1,647 +1.2% | $152,700 +2.4% |
| 2016 | $1,628 +1.9% | $149,100 +2.7% |
| 2014 | $1,597 0% | $145,200 |
| 2013 | $1,597 +0.9% | $145,200 +0.8% |
| 2012 | $1,583 -4.8% | $144,000 -4.6% |
| 2011 | $1,662 +5.3% | $150,900 +4.9% |
| 2010 | $1,579 +15.4% | $143,800 |
| 2009 | $1,369 -3% | $143,800 |
| 2007 | $1,410 -19.6% | $143,800 |
| 2006 | $1,753 | $143,800 +20.3% |
| 2005 | -- | $119,500 +56.6% |
| 2002 | $1,831 -0.6% | $76,300 +199.9% |
| 2001 | $1,841 | $25,440 |
Find assessor info on the county website
Neighborhood: 46074
Nearby homes
- $388,2004 bd2 ba2.4k sqft15914 Farr Hills Dr, Westfield, IN 46074Off Market
- $400,0003 bd3 ba3k sqft15904 Farr Hills Dr, Westfield, IN 46074Sold

- $347,0003 bd2 ba1.4k sqft15901 Farr Hills Dr, Westfield, IN 46074Off Market
- $372,1004 bd2 ba2.1k sqft15918 Farr Hills Dr, Westfield, IN 46074Off Market
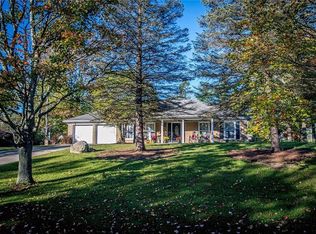
- $330,5003 bd2 ba1.6k sqft1309 Rolling Ct, Westfield, IN 46074Off Market
- $348,5004 bd2 ba1.9k sqft1325 Rolling Ct, Westfield, IN 46074Off Market
- $375,5003 bd2 ba1.8k sqft15909 Farr Hills Dr, Westfield, IN 46074Off Market
- $443,9004 bd3 ba2.7k sqft15902 Farr Hills Dr, Westfield, IN 46074Off Market
Nearby schools
GreatSchools rating
- 8/10Oak Trace Elementary SchoolGrades: PK-4Distance: 1 mi
- 9/10Westfield Middle SchoolGrades: 7-8Distance: 2 mi
- 10/10Westfield High SchoolGrades: 9-12Distance: 2.3 mi
Schools provided by the listing agent
- Elementary: Shamrock Springs Elementary School
- Middle: Westfield Middle School
- High: Westfield High School
Source: MIBOR as distributed by MLS GRID. This data may not be complete. We recommend contacting the local school district to confirm school assignments for this home.
Get a cash offer in 3 minutes
Find out how much your home could sell for in as little as 3 minutes with a no-obligation cash offer.
Estimated market value
$437,300
Get a cash offer in 3 minutes
Find out how much your home could sell for in as little as 3 minutes with a no-obligation cash offer.
Estimated market value
$437,300
- Indiana
- Hamilton County
- Westfield
- 46074
- 15906 Farr Hills Dr
Nearby cities
Nearby zip codes
Other Westfield Topics
