One or more photo(s) has been virtually staged. Nestled in the heart of Tampa Palms, this serene 4-bedroom, 2.5-bathroom home offers 2,123 square feet of thoughtfully designed living space. Situated on a unique pie-shaped lot on a quiet cul de sac, the property exudes tranquility and harmony, embodying the principles of Feng Shui throughout. The home's enchanting exterior welcomes you with meticulously maintained lush landscaping that evokes the feeling of a peaceful garden retreat. When entering the home you are greeted by the formal living room that features laminate wood flooring and ample amount of sunlight that flows into the formal dining room. The dining room has been transformed into a versatile meditation or yoga space, offering a calming environment for relaxation and self-care. The kitchen boasts resurfaced cabinets that blend functionality with style. You'll love how the breakfast nook and kitchen overlook the expansive pie-shaped backyard. The grounds are amazing with a Zen garden, calming water features and patterned stone walkways add to the sense of serenity. Other updates include a new roof (2024), new carpet (2024), refinished cabinets in all bathrooms (2023), refurbished a/c system with new coil and fan (2024), new heat pump water heater (2023) and new exterior paint (2023). As an added feature you are walking distance to Tampa Palms Elementary School and the Compton Park Community Center! Compton Park hosts a community pool, tennis courts, playground, soccer fields, basketball court and community meeting rooms. The property's prime location ensures convenience to top-rated schools, shopping centers, and restaurants. With easy access to I-75 and proximity to the YMCA, USF, Florida Hospital, Moffitt, Veterans Hospital, Wiregrass Mall, and Tampa Premium Outlet Mall. Yes, you can have it all! This home is move-in ready and ideal for those seeking a balance of practicality and mindfulness. Welcome Home!
Sold for $520,000
$520,000
15904 WAINWRIGHT COURT, TAMPA, FL 33647
4beds
2,123sqft
Single Family Residence
Built in 1987
0.28 Acres Lot
$507,200 Zestimate®
$245/sqft
$2,959 Estimated rent
Home value
$507,200
$467,000 - $548,000
$2,959/mo
Zestimate® history
Owner options
List your home for rent
$2,959/mo
Rent Zestimate®
Find your next renter with Zillow Rental Manager. Plus, with online applications, you can quickly screen prospective tenants – for free.
$2,959/mo
Rent Zestimate®
Refinance and save
$3,867/mo
Est. payment
Refinancing to a lower rate could help reduce your monthly payments and save thousands over the life of the loan.
$3,867/mo
Est. payment
Explore your selling options
Work with a Zillow partner agent
Leverage their expertise and Zillow's premium Showcase listings to get your home seen by more buyers.
Get startedList with your own agent
Get your home in front of millions of buyers by listing it on Zillow.
Learn how to do itSell it yourself
Take full control of how buyers see your home on Zillow by listing For Sale by Owner (FSBO).
List your homeWhat's special
Calming water featuresAmple amount of sunlightBreakfast nookPeaceful garden retreatZen gardenLaminate wood flooringFormal dining room
Zillow last checked:
Listing updated:
Listed by:
Kristy Darragh 813-784-7080,
FLORIDA EXECUTIVE REALTY 813-972-3430
Bought with:
Tom Walters, 3415267
JAY ALAN REAL ESTATE
Source: Stellar MLS,MLS#: TB8335452 Originating MLS: Suncoast Tampa
Originating MLS: Suncoast Tampa
Facts & features
Interior
Bedrooms & bathrooms
- Bedrooms: 4
- Bathrooms: 3
- Full bathrooms: 2
- 1/2 bathrooms: 1
Rooms
- Room types: Attic, Breakfast Room Separate, Family Room, Dining Room, Living Room, Utility Room
Primary bedroom
- Features: Ceiling Fan(s), Walk-In Closet(s)
- Level: First
- Area: 204 Square Feet
- Dimensions: 12x17
Bedroom 2
- Features: Built-in Closet
- Level: First
- Area: 120 Square Feet
- Dimensions: 12x10
Bedroom 3
- Features: Built-in Closet
- Level: First
- Area: 120 Square Feet
- Dimensions: 12x10
Primary bathroom
- Features: Dual Sinks, Tub with Separate Shower Stall, Water Closet/Priv Toilet
- Level: First
- Area: 110 Square Feet
- Dimensions: 10x11
Dining room
- Level: First
- Area: 90 Square Feet
- Dimensions: 9x10
Family room
- Features: Ceiling Fan(s)
- Level: First
- Area: 210 Square Feet
- Dimensions: 14x15
Kitchen
- Features: Breakfast Bar, Pantry
- Level: First
Living room
- Level: First
- Area: 169 Square Feet
- Dimensions: 13x13
Office
- Level: First
- Area: 100 Square Feet
- Dimensions: 10x10
Heating
- Central
Cooling
- Central Air
Appliances
- Included: Dishwasher, Disposal, Dryer, Electric Water Heater, Microwave, Range, Refrigerator, Washer
- Laundry: Electric Dryer Hookup, Laundry Room
Features
- Cathedral Ceiling(s), Ceiling Fan(s), Open Floorplan, Thermostat
- Flooring: Carpet, Laminate, Tile
- Windows: Blinds, Shades
- Has fireplace: Yes
- Fireplace features: Family Room, Wood Burning
Interior area
- Total structure area: 2,754
- Total interior livable area: 2,123 sqft
Property
Parking
- Total spaces: 2
- Parking features: Garage - Attached
- Attached garage spaces: 2
Features
- Levels: One
- Stories: 1
- Exterior features: Sidewalk
Lot
- Size: 0.28 Acres
- Dimensions: 85 x 142
Details
- Parcel number: A3527191E300000100028.0
- Zoning: CU
- Special conditions: None
Construction
Type & style
- Home type: SingleFamily
- Property subtype: Single Family Residence
Materials
- Block, Stucco
- Foundation: Slab
- Roof: Shingle
Condition
- Completed
- New construction: No
- Year built: 1987
Utilities & green energy
- Sewer: Public Sewer
- Water: Public
- Utilities for property: BB/HS Internet Available, Cable Connected, Electricity Connected, Phone Available, Public, Sewer Connected, Street Lights, Underground Utilities, Water Connected
Community & HOA
Community
- Features: Association Recreation - Owned, Clubhouse, Deed Restrictions, Dog Park, Park, Playground, Pool, Sidewalks, Special Community Restrictions, Tennis Court(s)
- Pet fee: $0 monthly
- Subdivision: TAMPA PALMS UNIT 3B A REP
HOA
- Has HOA: No
- Amenities included: Basketball Court, Clubhouse, Playground, Pool, Racquetball, Tennis Court(s), Wheelchair Access
- HOA fee: $27 monthly
- Second HOA name: Tampa Palms Owners Association
- Second HOA phone: 813-977-3337
Location
- Region: Tampa
Financial & listing details
- Price per square foot: $245/sqft
- Tax assessed value: $376,744
- Annual tax amount: $4,178
- Date on market: 1/10/2025
- Cumulative days on market: 10 days
- Listing terms: Cash,Conventional,FHA,VA Loan
- Ownership: Fee Simple
- Total actual rent: 0
- Electric utility on property: Yes
- Road surface type: Asphalt
Price history
| Date | Event | Price |
|---|---|---|
| 2/19/2025 | Sold | $520,000-1.9%$245/sqft |
Source:  Stellar MLS #TB8335452 Report a problem Stellar MLS #TB8335452 Report a problem | ||
| 1/22/2025 | Pending sale | $530,000$250/sqft |
Source: Stellar MLS #TB8335452 Report a problem | ||
| 1/10/2025 | Listed for sale | $530,000+112%$250/sqft |
Source: Stellar MLS #TB8335452 Report a problem | ||
| 3/19/2008 | Sold | $250,000-7.4%$118/sqft |
Source: Public Record Report a problem | ||
| 5/26/2005 | Sold | $270,000+62.7%$127/sqft |
Source: Public Record Report a problem | ||
| 10/1/2002 | Sold | $166,000$78/sqft |
Source: Public Record Report a problem | ||
Public tax history
| Year | Property taxes | Tax assessment |
|---|---|---|
| 2025 | $4,461 +6.8% | $376,744 +110.3% |
| 2024 | $4,178 +3.9% | $179,149 +3% |
| 2023 | $4,020 +6.2% | $173,931 +3% |
| 2022 | $3,784 +2.3% | $168,865 +3% |
| 2021 | $3,700 +2.5% | $163,947 +1.4% |
| 2020 | $3,610 +3% | $161,683 +2.3% |
| 2019 | $3,507 | $158,048 +1.9% |
| 2018 | $3,507 +1.3% | $155,101 -24.7% |
| 2017 | $3,463 +1.6% | $206,040 +38.5% |
| 2016 | $3,408 +2.8% | $148,786 +0.7% |
| 2015 | $3,316 +2.7% | $147,752 +0.8% |
| 2014 | $3,229 | $146,579 +1.5% |
| 2013 | $3,229 +0.6% | $144,413 +1.7% |
| 2012 | $3,212 -5% | $141,999 -2.4% |
| 2011 | $3,381 -5.9% | $145,426 -6.9% |
| 2010 | $3,591 -2.9% | $156,226 -2.9% |
| 2009 | $3,697 -21.4% | $160,830 -23.3% |
| 2008 | $4,707 -15.3% | $209,614 -10.3% |
| 2007 | $5,558 -4.6% | $233,797 +2.5% |
| 2006 | $5,828 +46.1% | $228,095 +48.1% |
| 2005 | $3,989 | $153,982 +3% |
| 2004 | -- | $149,497 +1.9% |
| 2003 | -- | $146,710 +4.3% |
| 2002 | -- | $140,677 +1.8% |
| 2001 | -- | $138,131 +4.3% |
| 2000 | $4,199 | $132,494 |
Find assessor info on the county website
Neighborhood: Tampa Palms
Nearby homes
- $581,9006 bd3 ba2.8k sqft15902 Wainwright Ct, Tampa, FL 33647Off Market
- $527,8004 bd3 ba2.5k sqft6214 Farthing St, Tampa, FL 33647Off Market
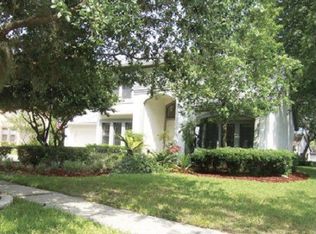
- $618,5004 bd3 ba2.3k sqft15906 Wainwright Ct, Tampa, FL 33647Off Market

- $492,8004 bd2 ba2k sqft6216 Farthing St, Tampa, FL 33647Off Market
- $527,7004 bd3 ba3.2k sqft6212 Farthing St, Tampa, FL 33647Off Market
- $530,0003 bd2 ba2k sqft15905 Wainwright Ct, Tampa, FL 33647Sold
- $492,0003 bd2 ba2k sqft6218 Chauncy St, Tampa, FL 33647Off Market
- $553,6004 bd3 ba2.5k sqft15903 Wainwright Ct, Tampa, FL 33647Off Market
Nearby schools
GreatSchools rating
- 7/10Tampa Palms Elementary SchoolGrades: PK-5Distance: 0.2 mi
- 8/10Liberty Middle SchoolGrades: 6-8Distance: 2.6 mi
- 3/10Freedom High SchoolGrades: 9-12Distance: 2.6 mi
Schools provided by the listing agent
- Elementary: Tampa Palms-HB
- Middle: Liberty-HB
- High: Freedom-HB
Source: Stellar MLS. This data may not be complete. We recommend contacting the local school district to confirm school assignments for this home.
Get a cash offer in 3 minutes
Find out how much your home could sell for in as little as 3 minutes with a no-obligation cash offer.
Estimated market value
$507,200
Get a cash offer in 3 minutes
Find out how much your home could sell for in as little as 3 minutes with a no-obligation cash offer.
Estimated market value
$507,200
- Florida
- Hillsborough County
- Tampa
- 33647
- Tampa Palms
- 15904 WAINWRIGHT COURT
