Striking double-sided fireplaceSpacious ensuite bathroomGranite countertopsAttached officeSpacious family roomCustom cabinetryPrivate retreat
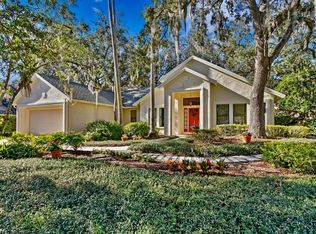
Elegant 4-bedroom, 3-bathroom estate located in the highly desirable Wyndham community within Tampa Palms. From the moment you enter through the custom front door, you’re welcomed by rich wood flooring and a thoughtfully designed layout that blends comfort with upscale living. WALKING DISTANCE FROM Tampa Palms Elementary School known for one of the area’s top-rated schools, Liberty Middle School Enjoy exceptional community amenities including an Olympic-size pool, miles of picturesque bike and walking trails, lush parks, playgrounds, a community center, sports courts, and the unmatched lifestyle Tampa Palms has to offer, with optional membership available at the Tampa Palms Golf and Country Club. The main living areas flow seamlessly, featuring a formal dining room, formal living room, and a spacious family room highlighted by a striking double-sided fireplace. The kitchen is well-appointed with custom cabinetry, granite countertops, stainless steel appliances, a walk-in pantry, and enhanced lighting throughout. The first-floor primary suite offers a private retreat with an attached office, direct access to the lanai, and a spacious ensuite bathroom featuring dual vanities, a garden tub, and a separate shower. An additional full bathroom is also located on the main level for guests. Upstairs, you’ll find three generously sized bedrooms and a full bathroom, providing ample space for family or visitors. Set against the natural backdrop of the Hillsborough River, Tampa Palms spans over 4,100 acres of lush landscaping, offering a serene and scenic environment. This master-planned community features convenient access to shopping, dining, medical facilities, schools, and major highways including I-75 and Bruce B. Downs Boulevard. Residents enjoy a wide range of amenities including walking trails, parks, playgrounds, a community center, and sports courts, with optional membership available at the Tampa Palms Golf and Country Club.
95 days
|
1,512
|
58
|
Likely to sell faster than
Zillow last checked:
Listing updated:
Listed by:
Jake Gonzalez646-377-6443,
DALTON WADE INC888-668-8283
Source: Stellar MLS,MLS#: TB8496126Originating MLS: Suncoast Tampa
Loading...
Facts & features
Interior
Bedrooms & bathrooms
Bedrooms: 4
Bathrooms: 3
Full bathrooms: 3
Rooms
Room types: Den/Library/Office
Primary bedroom
Features: Walk-In Closet(s)
Level: First
Area: 216 Square Feet
Dimensions: 18x12
Primary bathroom
Level: First
Area: 88 Square Feet
Dimensions: 11x8
Bathroom 2
Level: Second
Area: 32 Square Feet
Dimensions: 8x4
Bathroom 3
Level: Second
Area: 88 Square Feet
Dimensions: 11x8
Dining room
Level: First
Area: 130 Square Feet
Dimensions: 13x10
Family room
Level: First
Area: 132 Square Feet
Dimensions: 12x11
Kitchen
Level: First
Area: 187 Square Feet
Dimensions: 17x11
Living room
Level: First
Area: 228 Square Feet
Dimensions: 19x12
Office
Level: First
Area: 140 Square Feet
Dimensions: 14x10
Heating
Central, Electric
Cooling
Central Air
Appliances
Included: Dishwasher, Electric Water Heater, Microwave, Range, Refrigerator
Laundry: Inside, Laundry Closet
Features
Cathedral Ceiling(s), Eating Space In Kitchen, High Ceilings, Primary Bedroom Main Floor, Solid Surface Counters, Split Bedroom, Thermostat, Vaulted Ceiling(s), Walk-In Closet(s)
Flooring: Carpet, Ceramic Tile, Hardwood
Has fireplace: Yes
Fireplace features: Decorative
Interior area
Total structure area: 3,197
Total interior livable area: 2,557 sqft
Property
Parking
Total spaces: 2
Parking features: Driveway
Attached garage spaces: 2
Has uncovered spaces: Yes
Features
Levels: Two
Stories: 2
Patio & porch: Covered, Enclosed, Screened
Exterior features: Lighting, Sidewalk
Has view: Yes
View description: Trees/Woods
Lot
Size: 9,775 Square Feet
Dimensions: 85 x 115
Features: City Lot, Level, Sidewalk
Residential vegetation: Mature Landscaping, Oak Trees, Trees/Landscaped
Details
Parcel number: A3527191E300000100031.0
Lease amount: $0
Zoning: CU
Special conditions: None
Construction
Type & style
Home type: SingleFamily
Architectural style: Florida
Property subtype: Single Family Residence
Materials
Stucco, Wood Frame
Foundation: Slab
Roof: Shingle
Condition
Completed
New construction: No
Year built: 1987
Utilities & green energy
Sewer: Public Sewer
Water: Public
Utilities for property: BB/HS Internet Available, Cable Available, Electricity Connected, Fire Hydrant, Public, Street Lights, Water Connected
Community & HOA
Community
Security: Security System Owned, Smoke Detector(s)
Explore the cost of this home by adjusting the details. Changes won't be saved.
Principal & interest
$1,547
Mortgage insurance
$0
Property taxes
$170
Home insurance
$105
HOA fees
$0
Utilities
Not included
All calculations are estimates and provided by Zillow, Inc. for informational purposes only. Actual amounts may vary.
HOA fees may include property taxes on listings classified as Co-Ops. Contact the listing agent and/or owner for fee details.
Mortgage interest rates are dependent on a number of factors, including credit score, down payment, and repayment length. Interest rate data provided by Zillow Group Marketplace, Inc. as of 1/1/1970 from various mortgage lenders with which we have lead or other similar arrangements; the Estimated Payment is an average of those rates.
See how much you could borrow to make a competitive offer.