Move in Ready Immediately !
Brand New 3 Bedrooms, 3 Full Bathrooms, 2 Car Garage, Stainless Steel Appliances, Recessed Lighthing & Fans!
Excellent Schools, Excellent Location, Luxury Living !
Brand New, Steps Away from All Action, Excellent Schools and Walkability.
The Edge at Westchester Commons boasts the best of both worlds: Chesterfield's go-to shopping and dining destination. This is more than a community where popular brands are your famous neighbors; it's a private oasis where amenities include an inviting park and included lawn care.
The Amelia floor plan3 bedrooms, 3 full baths, 1 powder room, and 2,050 sq. ft. of living space.
Stunning kitchen with Granite countertops, oversized island, Samsung stainless steel appliances, powder room, and walk-in pantry all seamlessly connecting to your spacious family room featuring a amp; dining area.
First-floor guest suite complete with private bath.
On the third-floor, the owner's suite features a large walk-in closet and a private bathroom with dual vanities, and separate water closet1 additional bedroom with a hall bath, and laundry room to complete the third-floor2-car garage.
Community Offers a large dog walking area/BBQ/Fire pits/Picnic Area, Sidewalks throughout the neighborhood give the community great walkability. Close to interstates, highways, Willow Lawn, Short Pump and downtown. Trash pickup/Washer/Dryer/HOA Fees Included in Rent .
Pets Welcome - We understand that pets are part of the family. Your pets are welcome to join our community.
Tenants Pay for Gas/Water/Electricity/Internet.
Schedule your Tour Today. This Home won't Last long.
Sold for $440,303
$440,303
15906 Stormy Day Aly, Midlothian, VA 23113
3beds
2,050sqft
Townhouse
Built in ----
-- sqft lot
$450,200 Zestimate®
$215/sqft
$2,704 Estimated rent
Home value
$450,200
$428,000 - $473,000
$2,704/mo
Zestimate® history
Owner options
List your home for rent
$2,704/mo
Rent Zestimate®
Find your next renter with Zillow Rental Manager. Plus, with online applications, you can quickly screen prospective tenants – for free.
$2,704/mo
Rent Zestimate®
Refinance and save
$2,810/mo
Est. payment
Refinancing to a lower rate could help reduce your monthly payments and save thousands over the life of the loan.
$2,810/mo
Est. payment
Explore your selling options
Work with a Zillow partner agent
Leverage their expertise and Zillow's premium Showcase listings to get your home seen by more buyers.
Get startedList with your own agent
Get your home in front of millions of buyers by listing it on Zillow.
Learn how to do itSell it yourself
Take full control of how buyers see your home on Zillow by listing For Sale by Owner (FSBO).
List your homeWhat's special
Included lawn careOversized islandWalk-in pantryLaundry roomPowder roomInviting parkSidewalks throughout the neighborhood
Zillow last checked:
Listing updated:
Source: CVRMLS,MLS#: 2616389
Facts & features
Interior
Bedrooms & bathrooms
- Bedrooms: 3
- Bathrooms: 3
- Full bathrooms: 2
- 1/2 bathrooms: 1
Heating
- Zoned
Cooling
- Central Air, Zoned
Appliances
- Included: Dishwasher, Disposal, Dryer, Microwave, Oven, Range, Refrigerator, Stove
- Laundry: In Unit
Features
- Double Vanity, Exhaust Fan, Granite Counters, High Ceilings, Kitchen Island, Loft, Pantry, Recessed Lighting, Tray Ceiling(s), Walk In Closet, Walk-In Closet(s), Window Treatments
- Flooring: Carpet
Interior area
- Total interior livable area: 2,050 sqft
Property
Parking
- Parking features: Assigned, Off Street, On Street, Covered
- Details: Contact manager
Features
- Stories: 3
- Exterior features: Assigned, Double Vanity, Electricity not included in rent, Exhaust Fan, Garbage included in rent, Gardener included in rent, Gas Cooking, Gas not included in rent, Granite Counters, Heating system: Zoned, High Ceilings, Home Owners Association, Ice Maker, Internet not included in rent, Kitchen Island, Loft, None, Off Street, On Street, Pantry, Park, Parking included in rent, Recessed Lighting, Smoke Detector(s), Tray Ceiling(s), Walk In Closet, Walk-In Closet(s), Water not included in rent, Window Treatments
- Pool features: None
Details
- Parcel number: 716712544200000
Construction
Type & style
- Home type: Townhouse
- Property subtype: Townhouse
Utilities & green energy
- Utilities for property: Garbage
Community & HOA
Community
- Deposit fee: $2,800
Location
- Region: Midlothian
Financial & listing details
- Price per square foot: $215/sqft
- Tax assessed value: $454,100
- Annual tax amount: $4,042
- Date on market: 6/16/2026
- Date available: 07/01/2026
- Lease term: 12 Months
Price history
| Date | Event | Price |
|---|---|---|
| 7/15/2026 | Listing removed | $2,700$1/sqft |
Source: CVRMLS #2616389 Report a problem | ||
| 6/16/2026 | Listed for rent | $2,700$1/sqft |
Source: CVRMLS #2616389 Report a problem | ||
| 3/29/2025 | Listing removed | $2,700$1/sqft |
Source: CVRMLS #2505840 Report a problem | ||
| 3/8/2025 | Listed for rent | $2,700-3.6%$1/sqft |
Source: CVRMLS #2505840 Report a problem | ||
| 2/9/2025 | Listing removed | $2,800$1/sqft |
Source: CVRMLS #2501381 Report a problem | ||
| 1/18/2025 | Listed for rent | $2,800$1/sqft |
Source: CVRMLS #2501381 Report a problem | ||
| 12/27/2024 | Sold | $440,303$215/sqft |
Source: Public Record Report a problem | ||
Public tax history
| Year | Property taxes | Tax assessment |
|---|---|---|
| 2025 | $4,042 +349.1% | $454,100 +354.1% |
| 2024 | $900 +26.8% | $100,000 +28.2% |
| 2023 | $710 | $78,000 |
Find assessor info on the county website
Neighborhood: 23113
Nearby homes
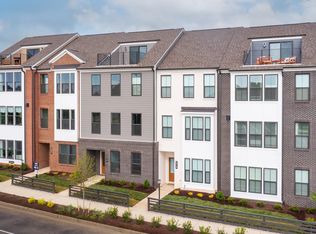
- $455,9003 bd4 ba2k sqft15906 Stormy Day Aly #1, Midlothian, VA 23113Off Market
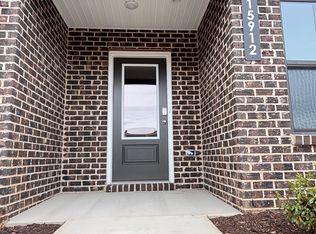
- $553,3544 bd4 ba2.7k sqft15912 Stormy Day Aly, Midlothian, VA 23113Sold
- $597,0004 bd3 ba2.8k sqft15900 Stormy Day Aly, Midlothian, VA 23113Sold
- $450,7513 bd4 ba2k sqft15918 Stormy Day Aly, Midlothian, VA 23113Sold
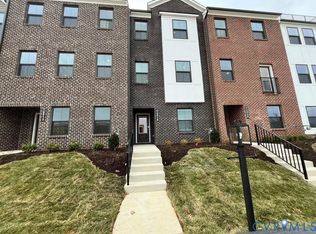
- $562,7003 bd3 ba2.7k sqft15918 Stormy Day Aly #1, Midlothian, VA 23113Off Market
- $464,8193 bd3 ba2k sqft15924 Stormy Day Aly, Midlothian, VA 23113Sold
- $736,5914 bd3 ba2.7k sqft15930 Stormy Day Aly, Midlothian, VA 23113Sold
- $672,8073 bd3 ba2.8k sqft419 Quiet Breeze Aly, Midlothian, VA 23113Sold
Nearby schools
GreatSchools rating
- 8/10Old Hundred ElementaryGrades: PK-5Distance: 2.5 mi
- 9/10Midlothian Middle SchoolGrades: 6-8Distance: 2.7 mi
- 8/10Midlothian High SchoolGrades: 9-12Distance: 2.3 mi
Get a cash offer in 3 minutes
Find out how much your home could sell for in as little as 3 minutes with a no-obligation cash offer.
Estimated market value
$450,200
Get a cash offer in 3 minutes
Find out how much your home could sell for in as little as 3 minutes with a no-obligation cash offer.
Estimated market value
$450,200
