~~ Brand New Luxury Townhome for Rent - live in this stunning home at a prime location. ~~
Welcome to The Edge at Westchester Commons, a newly built 4-floor luxury townhome set against the backdrop of Westchester Commons. Enjoy the modern home nestled in a vibrant community surrounded by popular dining, shopping, and entertainment (Regal) destinations. It is an easy commute with access to major highways. Conveniently located, its 15 minutes away from Short Pump Mall and 7 minutes from West Creek offices.
It's a private oasis with an inviting park, 2-car garages, private owner's suite, a large rear deck, and a private rooftop terrace. The home offers 4BD, 3.5 baths, and a spacious game/entertainment room opening to a private rooftop terrace.
The first floor features a large flex room as a bedroom or an office with a full attached bath and walk-in closet. The stunning oak staircase leads to the spacious kitchen, large walk-in pantry, powder room, dining, and living room on the second floor boasting new quartz countertops, cabinets, and upgraded appliances with recess dimmer lights on the entire floor. Soft-close cabinets and pull-out trash can add to the functionality and charm of the kitchen. The dining area is enhanced with a dry bar providing elegance and a welcoming ambiance. Step outside to enjoy an oversized rear deck.
The luxurious owner's suite, which includes a large walk-in closet and private ensuite is simply stunning. Additionally, there are two additional bedrooms with closets and a laundry room with a large full-size new washer and dryer.
The expansive fourth floor offers endless possibilities, whether you envision a suite bedroom, movie room, game room, or an entertainment space opening to a private large rooftop with beautiful views around the area.
The owner is responsible for the HOA. Pets considered with owner approval.
The security deposit is $5,000 and refundable upon lease termination, subject to property condition. The tenant is responsible for utility ex, water, electricity, and heat. Landlord pays HOA.
The Tenant must maintain the home and promptly report issues.
Sold for $553,354
$553,354
15912 Stormy Day Aly, Midlothian, VA 23113
4beds
2,785sqft
Townhouse
Built in ----
-- sqft lot
$554,200 Zestimate®
$199/sqft
$3,188 Estimated rent
Home value
$554,200
$526,000 - $582,000
$3,188/mo
Zestimate® history
Owner options
List your home for rent
$3,188/mo
Rent Zestimate®
Find your next renter with Zillow Rental Manager. Plus, with online applications, you can quickly screen prospective tenants – for free.
$3,188/mo
Rent Zestimate®
Refinance and save
$3,531/mo
Est. payment
Refinancing to a lower rate could help reduce your monthly payments and save thousands over the life of the loan.
$3,531/mo
Est. payment
Explore your selling options
Work with a Zillow partner agent
Leverage their expertise and Zillow's premium Showcase listings to get your home seen by more buyers.
Get startedList with your own agent
Get your home in front of millions of buyers by listing it on Zillow.
Learn how to do itSell it yourself
Take full control of how buyers see your home on Zillow by listing For Sale by Owner (FSBO).
List your homeWhat's special
Private rooftop terraceSpacious kitchenLarge walk-in pantryOversized rear deckStunning oak staircasePowder roomLarge rear deck
Zillow last checked:
Listing updated:
Source: Zillow Rentals
Facts & features
Interior
Bedrooms & bathrooms
- Bedrooms: 4
- Bathrooms: 4
- Full bathrooms: 3
- 1/2 bathrooms: 1
Cooling
- Central Air
Appliances
- Included: Dishwasher, Dryer, Freezer, Microwave, Oven, Refrigerator, Washer
- Laundry: In Unit
Features
- Walk In Closet
- Flooring: Carpet, Hardwood, Tile
Interior area
- Total interior livable area: 2,785 sqft
Property
Parking
- Parking features: Attached
- Has attached garage: Yes
- Details: Contact manager
Features
- Exterior features: Electricity not included in rent, Gazebo, Heating not included in rent, Walk In Closet, Water not included in rent
Details
- Parcel number: 716712524200000
Construction
Type & style
- Home type: Townhouse
- Property subtype: Townhouse
Community & HOA
Community
- Deposit fee: $5,000
Location
- Region: Midlothian
Financial & listing details
- Price per square foot: $199/sqft
- Tax assessed value: $556,300
- Annual tax amount: $4,951
- Date on market: 1/5/2026
- Date available: 02/01/2026
- Lease term: 6 Month
Price history
| Date | Event | Price |
|---|---|---|
| 1/31/2026 | Listing removed | $3,199$1/sqft |
Source: Zillow Rentals Report a problem | ||
| 1/6/2026 | Listed for rent | $3,199+8.3%$1/sqft |
Source: Zillow Rentals Report a problem | ||
| 3/7/2025 | Listing removed | $2,954$1/sqft |
Source: Zillow Rentals Report a problem | ||
| 2/18/2025 | Price change | $2,954-9.2%$1/sqft |
Source: Zillow Rentals Report a problem | ||
| 1/6/2025 | Listed for rent | $3,254$1/sqft |
Source: Zillow Rentals Report a problem | ||
| 12/27/2024 | Sold | $553,354$199/sqft |
Source: Public Record Report a problem | ||
Public tax history
| Year | Property taxes | Tax assessment |
|---|---|---|
| 2025 | $4,951 +450.1% | $556,300 +456.3% |
| 2024 | $900 +26.8% | $100,000 +28.2% |
| 2023 | $710 | $78,000 |
Find assessor info on the county website
Neighborhood: 23113
Nearby homes
- $440,3033 bd3 ba2k sqft15906 Stormy Day Aly, Midlothian, VA 23113Sold

- $455,9003 bd4 ba2k sqft15906 Stormy Day Aly #1, Midlothian, VA 23113Off Market
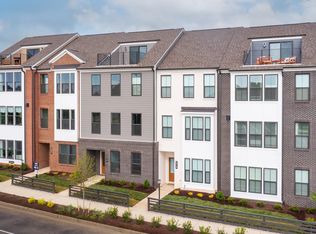
- $450,7513 bd4 ba2k sqft15918 Stormy Day Aly, Midlothian, VA 23113Sold
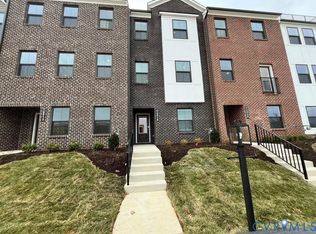
- $562,7003 bd3 ba2.7k sqft15918 Stormy Day Aly #1, Midlothian, VA 23113Off Market

- $464,8193 bd3 ba2k sqft15924 Stormy Day Aly, Midlothian, VA 23113Sold
- $597,0004 bd3 ba2.8k sqft15900 Stormy Day Aly, Midlothian, VA 23113Sold
- $736,5914 bd3 ba2.7k sqft15930 Stormy Day Aly, Midlothian, VA 23113Sold
- $474,5642 bd3 ba2k sqft418 Golden Haze Aly #28-1, Midlothian, VA 23113Pending
Nearby schools
GreatSchools rating
- 8/10Old Hundred ElementaryGrades: PK-5Distance: 2.5 mi
- 9/10Midlothian Middle SchoolGrades: 6-8Distance: 2.7 mi
- 8/10Midlothian High SchoolGrades: 9-12Distance: 2.3 mi
Get a cash offer in 3 minutes
Find out how much your home could sell for in as little as 3 minutes with a no-obligation cash offer.
Estimated market value
$554,200
Get a cash offer in 3 minutes
Find out how much your home could sell for in as little as 3 minutes with a no-obligation cash offer.
Estimated market value
$554,200
