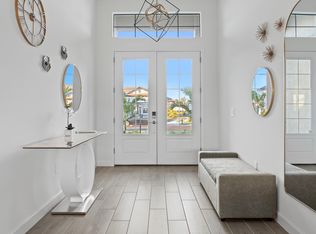
Located on a quiet street in the highly sought-after Lorraine Lakes community, this popular SUNSET model showcases exceptional upgrades and thoughtful design throughout. Upon entry, you’re welcomed by an impressive 12-foot foyer with elegant double glass front doors, setting the tone for this stunning home featuring 10 ft ceilings throughout. The heart of the home is the spacious great room, highlighted by a custom built-in wall featuring lighted floating shelves, graceful arches, and cabinetry offering additional hidden storage. A tray ceiling with custom trim and LED lighting adds a sophisticated touch of elegance. The impressive kitchen has been enhanced with designer gold hardware and a custom range hood, creating a refined yet functional space ideal for entertaining. A dedicated den/office features a striking slat-panel accent wall, upgraded LVP flooring, and an upgraded light fixture. A closet can easily be added, allowing this space to function as an optional fourth bedroom. The primary suite offers a serene retreat with a tray ceiling, two generously sized walk-in closets, and a spa-like ensuite bath complete with a walk-in shower, dual vanities, and a linen closet. Step outside to the spacious lanai, perfect for entertaining or simply relaxing while enjoying the peaceful surroundings. There is also ample room to build your dream pool if desired. Lorraine Lakes is designed to deliver a true resort-style living experience. The low HOA includes your cable, internet, lawn mowing and watering, allowing you to fully enjoy the community’s exceptional amenities. Residents enjoy a 25,000-square-foot clubhouse featuring a coffee lounge, restaurant and bar, aerobic center, basketball court, arcade, and a state-of-the-art fitness center with a children’s play area. Outdoors, you’ll find two resort-style pools, a splash pad, poolside bar, tennis and pickleball courts, putting green, volleyball and bocce ball courts, and a playground. Ideally located in the heart of Lakewood Ranch, this home is just minutes from shopping, dining, A-rated schools, championship golf courses, and a short drive to the world-famous Gulf Coast beaches. Don’t miss this opportunity to own an exceptional home in one of the area’s most desirable communities.
Sold for $729,000
$729,000
15906 Tradewind Ter, Bradenton, FL 34211
3beds
2,650sqft
Single Family Residence
Built in 2023
0.28 Acres Lot
$725,000 Zestimate®
$275/sqft
$4,527 Estimated rent
Home value
$725,000
$667,000 - $783,000
$4,527/mo
Zestimate® history
Owner options
List your home for rent
$4,527/mo
Rent Zestimate®
Find your next renter with Zillow Rental Manager. Plus, with online applications, you can quickly screen prospective tenants – for free.
$4,527/mo
Rent Zestimate®
Refinance and save
$5,201/mo
Est. payment
Refinancing to a lower rate could help reduce your monthly payments and save thousands over the life of the loan.
$5,201/mo
Est. payment
Explore your selling options
Work with a Zillow partner agent
Leverage their expertise and Zillow's premium Showcase listings to get your home seen by more buyers.
Get startedList with your own agent
Get your home in front of millions of buyers by listing it on Zillow.
Learn how to do itSell it yourself
Take full control of how buyers see your home on Zillow by listing For Sale by Owner (FSBO).
List your homeWhat's special
Custom range hoodGraceful archesTennis and pickleball courtsSpacious great roomUpgraded lvp flooringQuiet streetUpgraded light fixture
Zillow last checked:
Listing updated:
Listed by:
Tracey Larsen 847-533-8708,
COLDWELL BANKER REALTY 941-907-1033
Bought with:
Wayne Diller, 3615513
KW COASTAL LIVING II
Source: Stellar MLS,MLS#: A4675353 Originating MLS: Sarasota - Manatee
Originating MLS: Sarasota - Manatee
Facts & features
Interior
Bedrooms & bathrooms
- Bedrooms: 3
- Bathrooms: 3
- Full bathrooms: 3
Primary bedroom
- Features: Dual Closets
- Level: First
Bedroom 3
- Features: Built-in Closet
- Level: First
Primary bathroom
- Features: En Suite Bathroom, Linen Closet
- Level: First
Bathroom 2
- Features: En Suite Bathroom, Walk-In Closet(s)
- Level: First
Den
- Level: First
Dining room
- Level: First
- Area: 130 Square Feet
- Dimensions: 13x10
Foyer
- Level: First
Great room
- Level: First
- Area: 460 Square Feet
- Dimensions: 20x23
Kitchen
- Level: First
- Area: 200 Square Feet
- Dimensions: 20x10
Heating
- Electric
Cooling
- Central Air
Appliances
- Included: Oven, Cooktop, Dishwasher, Disposal, Dryer, Microwave, Range Hood, Refrigerator, Washer
- Laundry: Laundry Room
Features
- Crown Molding, Open Floorplan, Walk-In Closet(s)
- Flooring: Carpet, Luxury Vinyl, Porcelain Tile
- Doors: Sliding Doors
- Has fireplace: No
Interior area
- Total structure area: 2,650
- Total interior livable area: 2,650 sqft
Property
Parking
- Total spaces: 3
- Parking features: Garage - Attached
- Attached garage spaces: 3
Features
- Levels: One
- Stories: 1
- Exterior features: Irrigation System, Sidewalk
- Has view: Yes
- View description: Garden, Water
- Water view: Water
Lot
- Size: 0.28 Acres
- Features: Corner Lot
Details
- Parcel number: 581246859
- Zoning: RES
- Special conditions: None
Construction
Type & style
- Home type: SingleFamily
- Property subtype: Single Family Residence
Materials
- Block, Stucco
- Foundation: Slab
- Roof: Tile
Condition
- New construction: No
- Year built: 2023
Details
- Builder model: Sunset
Utilities & green energy
- Sewer: Public Sewer
- Water: Canal/Lake For Irrigation
- Utilities for property: BB/HS Internet Available, Cable Connected, Electricity Connected, Natural Gas Connected, Sewer Connected, Sprinkler Recycled
Community & HOA
Community
- Pet fee: $0 monthly
- Subdivision: LORRAINE LAKES PH IIB-1 & IIB-2
HOA
- Has HOA: Yes
- HOA fee: $437 monthly
- HOA name: Annie Marlow
- HOA phone: 941-777-7150
- Second HOA name: Lorraine Lakes TownCenter
Location
- Region: Bradenton
Financial & listing details
- Price per square foot: $275/sqft
- Tax assessed value: $554,032
- Annual tax amount: $7,845
- Date on market: 12/17/2025
- Cumulative days on market: 31 days
- Ownership: Fee Simple
- Total actual rent: 0
- Electric utility on property: Yes
- Road surface type: Asphalt, Paved
Price history
| Date | Event | Price |
|---|---|---|
| 2/27/2026 | Sold | $729,000-1.4%$275/sqft |
Source:  Stellar MLS #A4675353 Report a problem Stellar MLS #A4675353 Report a problem | ||
| 1/17/2026 | Pending sale | $739,000$279/sqft |
Source: Stellar MLS #A4675353 Report a problem | ||
| 1/8/2026 | Price change | $739,000-1.5%$279/sqft |
Source: Stellar MLS #A4675353 Report a problem | ||
| 12/17/2025 | Listed for sale | $750,000+14.3%$283/sqft |
Source: Stellar MLS #A4675353 Report a problem | ||
| 7/5/2023 | Sold | $656,300+4.4%$248/sqft |
Source: Public Record Report a problem | ||
| 1/11/2023 | Listing removed | -- |
Source:  Lennar Homes Report a problem Lennar Homes Report a problem | ||
| 11/17/2022 | Price change | $628,498+1.2%$237/sqft |
Source: Lennar Homes Report a problem | ||
| 11/15/2022 | Listed for sale | $620,999$234/sqft |
Source: Lennar Homes Report a problem | ||
Public tax history
| Year | Property taxes | Tax assessment |
|---|---|---|
| 2025 | $10,482 -4.9% | $554,032 -6.5% |
| 2024 | $11,027 +202.9% | $592,325 +729.6% |
| 2023 | $3,640 +42.6% | $71,400 +359.1% |
| 2022 | $2,552 | $15,552 |
Find assessor info on the county website
Neighborhood: 34211
Nearby homes
- $796,4003 bd3 ba2.3k sqft4815 Coastal Days Ln, Bradenton, FL 34211Off Market
- $643,0004 bd3 ba2.6k sqft15836 Tradewind Ter, Bradenton, FL 34211Sold
- $1,054,2005 bd4 ba4k sqft15905 Tradewind Ter, Bradenton, FL 34211Off Market
- $941,3003 bd3 ba2.6k sqft4823 Coastal Days Ln, Bradenton, FL 34211Off Market
- $787,7005 bd4 ba4k sqft15832 Tradewind Ter, Bradenton, FL 34211Sold
- $875,4003 bd3 ba2.6k sqft15918 Tradewind Ter, Bradenton, FL 34211Off Market
- $750,0004 bd3 ba2.3k sqft4820 Coastal Days Ln, Bradenton, FL 34211Sold
- $725,0003 bd3 ba2.6k sqft15909 Tradewind Ter, Bradenton, FL 34211For Sale
Nearby schools
GreatSchools rating
- 8/10B.D. Gullett Elementary SchoolGrades: PK-5Distance: 2.6 mi
- 8/10Dr Mona Jain Middle SchoolGrades: 6-8Distance: 2.4 mi
- 6/10Lakewood Ranch High SchoolGrades: PK,9-12Distance: 3.6 mi
Schools provided by the listing agent
- Elementary: Gullett Elementary
- Middle: Dr Mona Jain Middle
- High: Lakewood Ranch High
Source: Stellar MLS. This data may not be complete. We recommend contacting the local school district to confirm school assignments for this home.
Get a cash offer in 3 minutes
Find out how much your home could sell for in as little as 3 minutes with a no-obligation cash offer.
Estimated market value
$725,000
Get a cash offer in 3 minutes
Find out how much your home could sell for in as little as 3 minutes with a no-obligation cash offer.
Estimated market value
$725,000
- Florida
- Manatee County
- Lakewood Ranch
- 34211
- 15906 Tradewind Ter
Nearby cities
Nearby neighborhoods
Nearby zip codes
Other Lakewood Ranch Topics
