Under contract-accepting backup offers. THIS PROPERTY QUALIFIES FOR A 1% LENDER INCENTIVE IF USING PREFERRED LENDER Lowest Priced Sunset floorplan, Estate Series Home (80+Ft wide lot) in Lorraine Lakes. Welcome to Your Dream Home in the BEST RESORT STYLE LIVING COMMUNITY in LAKEWOOD RANCH! With soaring 10-foot+ ceilings and an open floor plan, it’s perfect for both everyday living and entertaining. Enter through a grand 12-foot ceiling foyer into the expansive great room, which features a tray ceiling and FOUR glass panels leading to the spacious lanai. The GOURMET kitchen is a chef’s dream, vented hood and cast iron range with a large island that seamlessly connects to the living and dining areas. Its elegant QUARTZ countertops are as durable as they are beautiful, making it a perfect space for cooking and gathering. The split floor plan offers the ultimate in privacy. The owner’s suite is a peaceful retreat with two walk-in closets, dual square sinks, an oversized shower, and private access to the lanai. The room’s tray ceiling and spacious layout allow for a sitting area or home office. On the opposite side of the home, two additional bedrooms each have their own full baths and ample storage. The third bedroom’s ensuite bath is conveniently located for future use as a pool bath—ideal for guests. There’s also a cozy bonus room that can be used as a home office, playroom, or den, depending on your needs with solid French doors. Enjoy indoor/outdoor living with the enormous covered lainai from living room to the master bedroom. The private backyard is perfect for BBQs and football games with friends and family. At 2,650 square feet, this home provides plenty of space for comfort and luxury. Lorraine Lakes has 3 pools, 24 hour fitness center, locker room, sauna, pickle ball courts, tennis courts, putting green, beach volleyball court, playground, on-site restaurant, Event Coordinator, Complimentary Cafe station, Arcade room-no tokens needed, TRX room, Full size basketball court, social room, a mile radius of lakeview walks with workout stations, and hot tub. This home offers the perfect blend of style, space, and comfort—don’t miss out on making it yours!
Under contract
Price cut: $10K (6/4)
$725,000
15909 Tradewind Ter, Bradenton, FL 34211
3beds
2,650sqft
:
Get pre-qualified$5,142/mo
Single Family Residence
Built in 2023
10,380 Square Feet Lot
$-- Zestimate®
$274/sqft
$437/mo HOA
What's special
Large islandSpacious lanaiElegant quartz countertopsOpen floor planGourmet kitchenExpansive great roomTray ceiling
- 67 days |
- 101 |
- 1 |
Likely to sell faster than
Zillow last checked:
Listing updated:
Listed by:
Brandi Furlan 941-894-9888,
KW COASTAL LIVING III 941-900-4151,
Tina Hart 813-924-4571,
KW COASTAL LIVING III
Source: Stellar MLS,MLS#: A4693644 Originating MLS: Sarasota - Manatee
Originating MLS: Sarasota - Manatee
Facts & features
Interior
Bedrooms & bathrooms
- Bedrooms: 3
- Bathrooms: 3
- Full bathrooms: 3
Primary bedroom
- Features: En Suite Bathroom, Pantry, Walk-In Closet(s)
- Level: First
- Area: 416 Square Feet
- Dimensions: 13x32
Bedroom 2
- Features: Built-in Closet
- Level: First
- Area: 143 Square Feet
- Dimensions: 11x13
Bedroom 3
- Features: En Suite Bathroom, Walk-In Closet(s)
- Level: First
- Area: 143 Square Feet
- Dimensions: 11x13
Primary bathroom
- Features: Dual Sinks, Exhaust Fan, Shower No Tub, Water Closet/Priv Toilet, Linen Closet
- Level: First
- Area: 192 Square Feet
- Dimensions: 16x12
Bathroom 2
- Features: Tub With Shower
- Level: First
- Area: 64 Square Feet
- Dimensions: 8x8
Bathroom 3
- Features: Shower No Tub
- Level: First
- Area: 54 Square Feet
- Dimensions: 6x9
Balcony porch lanai
- Level: First
- Area: 297 Square Feet
- Dimensions: 33x9
Den
- Level: First
- Area: 143 Square Feet
- Dimensions: 11x13
Dining room
- Level: First
- Area: 130 Square Feet
- Dimensions: 13x10
Great room
- Level: First
- Area: 460 Square Feet
- Dimensions: 20x23
Kitchen
- Level: First
- Area: 190 Square Feet
- Dimensions: 10x19
Laundry
- Features: Built-In Shelving, Storage Closet
- Level: First
- Area: 91 Square Feet
- Dimensions: 7x13
Heating
- Central, Electric, Natural Gas
Cooling
- Central Air
Appliances
- Included: Oven, Convection Oven, Cooktop, Dishwasher, Disposal, Dryer, Gas Water Heater, Microwave, Range Hood, Refrigerator, Tankless Water Heater, Washer
- Laundry: Gas Dryer Hookup, Laundry Room
Features
- Eating Space In Kitchen, High Ceilings, Kitchen/Family Room Combo, Open Floorplan, Solid Surface Counters, Split Bedroom, Thermostat, Tray Ceiling(s), Walk-In Closet(s)
- Flooring: Carpet, Porcelain Tile
- Doors: Sliding Doors
- Windows: Blinds, Window Treatments, Hurricane Shutters
- Has fireplace: No
Interior area
- Total structure area: 3,659
- Total interior livable area: 2,650 sqft
Video & virtual tour
Property
Parking
- Total spaces: 3
- Parking features: Garage - Attached
- Attached garage spaces: 3
Features
- Levels: One
- Stories: 1
- Exterior features: Irrigation System, Lighting, Rain Gutters
- Waterfront features: Lake
Lot
- Size: 10,380 Square Feet
- Features: Landscaped
Details
- Parcel number: 581246109
- Zoning: RES
- Special conditions: None
Construction
Type & style
- Home type: SingleFamily
- Property subtype: Single Family Residence
Materials
- Block, Stucco
- Foundation: Slab
- Roof: Tile
Condition
- New construction: No
- Year built: 2023
Details
- Builder model: Sunset
Utilities & green energy
- Sewer: Public Sewer
- Water: Public
- Utilities for property: BB/HS Internet Available, Cable Connected, Electricity Connected, Natural Gas Connected, Public, Sewer Connected, Water Connected
Community & HOA
Community
- Features: Dock, Fishing, Lake, Clubhouse, Community Mailbox, Deed Restrictions, Fitness Center, Gated Community - Guard, Golf Carts OK, Irrigation-Reclaimed Water, Park, Playground, Pool, Racquetball, Restaurant, Sidewalks, Tennis Court(s), Wheelchair Access
- Security: Gated Community, Security Gate, Smoke Detector(s)
- Pet fee: $0 monthly
- Subdivision: LORRAINE LAKES PH IIB-1 & IIB-2
HOA
- Has HOA: Yes
- Amenities included: Basketball Court, Cable TV, Clubhouse, Fitness Center, Gated, Maintenance, Park, Pickleball Court(s), Playground, Pool, Racquetball, Recreation Facilities, Sauna, Security, Spa/Hot Tub, Tennis Court(s), Trail(s), Wheelchair Access
- Services included: 24-Hour Guard, Cable TV, Common Area Taxes, Community Pool, Internet, Maintenance Grounds, Manager, Pool Maintenance, Recreational Facilities, Security
- HOA fee: $437 monthly
- HOA name: Icon Management/Annie Marlow
- HOA phone: 904-580-4685
- Second HOA name: Lorraine Lakes
Location
- Region: Bradenton
Financial & listing details
- Price per square foot: $274/sqft
- Tax assessed value: $554,032
- Annual tax amount: $7,838
- Date on market: 5/17/2026
- Cumulative days on market: 47 days
- Listing terms: Cash,Conventional,FHA,VA Loan
- Ownership: Fee Simple
- Total actual rent: 0
- Electric utility on property: Yes
- Road surface type: Asphalt, Paved
Estimated market value
Not available
Estimated sales range
Not available
Not available
Price history
| Date | Event | Price |
|---|---|---|
| 7/8/2026 | Contingent | $725,000$274/sqft |
Source:  Stellar MLS #A4693644 Report a problem Stellar MLS #A4693644 Report a problem | ||
| 6/18/2026 | Pending sale | $725,000$274/sqft |
Source: Stellar MLS #A4693644 Report a problem | ||
| 6/4/2026 | Price change | $725,000-1.4%$274/sqft |
Source: Stellar MLS #A4693644 Report a problem | ||
| 5/17/2026 | Listed for sale | $735,000-4.5%$277/sqft |
Source: Stellar MLS #A4693644 Report a problem | ||
| 4/1/2025 | Listing removed | $770,000$291/sqft |
Source: Stellar MLS #A4624086 Report a problem | ||
| 2/15/2025 | Price change | $770,000-0.9%$291/sqft |
Source: Stellar MLS #A4624086 Report a problem | ||
| 1/18/2025 | Price change | $777,000-1.3%$293/sqft |
Source: Stellar MLS #A4624086 Report a problem | ||
| 1/2/2025 | Price change | $787,000-0.1%$297/sqft |
Source: Stellar MLS #A4624086 Report a problem | ||
| 11/30/2024 | Price change | $788,000-0.1%$297/sqft |
Source: Stellar MLS #A4624086 Report a problem | ||
| 11/20/2024 | Price change | $789,000-1%$298/sqft |
Source: Stellar MLS #A4624086 Report a problem | ||
| 11/9/2024 | Price change | $797,000-3.4%$301/sqft |
Source: Stellar MLS #A4624086 Report a problem | ||
| 11/1/2024 | Price change | $825,000-1.7%$311/sqft |
Source: Stellar MLS #A4624086 Report a problem | ||
| 9/21/2024 | Listed for sale | $839,000+23.6%$317/sqft |
Source: Stellar MLS #A4624086 Report a problem | ||
| 5/16/2023 | Sold | $678,600+7.1%$256/sqft |
Source: Public Record Report a problem | ||
| 11/2/2022 | Listing removed | -- |
Source:  Lennar Homes Report a problem Lennar Homes Report a problem | ||
| 9/14/2022 | Listed for sale | $633,597$239/sqft |
Source: Lennar Homes Report a problem | ||
Public tax history
| Year | Property taxes | Tax assessment |
|---|---|---|
| 2025 | $8,345 +2.2% | $442,435 +2.9% |
| 2024 | $8,165 +124.3% | $429,966 +502.2% |
| 2023 | $3,640 +42.6% | $71,400 +359.1% |
| 2022 | $2,552 | $15,552 |
Find assessor info on the county website
Monthly payment
Est. payment
Payment breakdown
Explore the cost of this home by adjusting the details. Changes won't be saved.Climate risks
Neighborhood: 34211
Nearby schools
GreatSchools rating
- 8/10B.D. Gullett Elementary SchoolGrades: PK-5Distance: 2.6 mi
- 8/10Dr Mona Jain Middle SchoolGrades: 6-8Distance: 2.4 mi
- 6/10Lakewood Ranch High SchoolGrades: PK,9-12Distance: 3.6 mi
Schools provided by the listing agent
- Elementary: Gullett Elementary
- Middle: Dr Mona Jain Middle
- High: Lakewood Ranch High
Source: Stellar MLS. This data may not be complete. We recommend contacting the local school district to confirm school assignments for this home.
- $1,041,1005 bd4 ba4k sqft15905 Tradewind Ter, Bradenton, FL 34211Off Market
- $729,0003 bd3 ba2.6k sqft15906 Tradewind Ter, Bradenton, FL 34211Sold

- $792,2005 bd5 ba3.9k sqft16007 Tradewind Ter, Bradenton, FL 34211Off Market
- $865,3003 bd3 ba2.6k sqft15918 Tradewind Ter, Bradenton, FL 34211Off Market
- $416,0002 bd2 ba1.5k sqft15768 Sacile Ln, Bradenton, FL 34211Off Market
- $643,0004 bd3 ba2.6k sqft15836 Tradewind Ter, Bradenton, FL 34211Sold
- $412,5002 bd2 ba1.5k sqft15772 Sacile Ln, Bradenton, FL 34211Off Market
- $748,6004 bd2 ba2.3k sqft15922 Tradewind Ter, Bradenton, FL 34211Off Market
A local agent can set up tours, give advice and negotiate with sellers.
A local lender can help you make sure your offer is ready when you are.
Similar homes
- $750,0004 bd2 ba2.2k sqft4881 Seafoam Trl, Bradenton, FL 34211For Sale

 MLS ID #A4698768, Argelia Vidal, COLDWELL BANKER REALTY. Stellar MLS
 - $835,0004 bd5 ba2.9k sqft4528 Pond Brook Ct, Bradenton, FL 34211For Sale
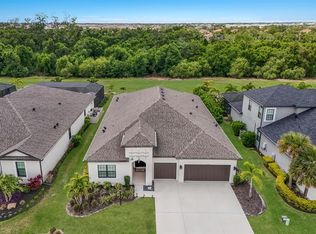 MLS ID #A4691993, Kristie DeSantis, FINE PROPERTIES. Stellar MLS
 - $925,0003 bd3 ba2.6k sqft16228 Tradewind Ter, Bradenton, FL 34211For Sale
 MLS ID #A4698373, Tracey Larsen, COLDWELL BANKER REALTY. Stellar MLS
 - $695,0004 bd3 ba2.7k sqft13231 Indigo Way, Bradenton, FL 34211For Sale
 MLS ID #A4694736, Alex Joseph, FINE PROPERTIES. Stellar MLS
 - $659,9004 bd3 ba2.8k sqft13705 Flat Woods Ter, Bradenton, FL 34211For SaleMLS ID #A4700668, Jared Anderson, PLACE WATER REAL ESTATE. Stellar MLS
- $729,0005 bd4 ba2.9k sqft16743 Seraphic Trl, Lakewood Ranch, FL 34211For SaleMLS ID #A4672192, Erica Didiego, KW COASTAL LIVING III. Stellar MLS
- $744,0004 bd3 ba2.4k sqft12311 Blue Hill Trl, Bradenton, FL 34211For SaleMLS ID #A4696949, Martin Dimovski, PREMIER SOTHEBY'S INTERNATIONAL REALTY. Stellar MLS
- $925,0003 bd3 ba2.5k sqft16309 Tradewind Ter, Bradenton, FL 34211For SaleMLS ID #A4690495, Vincent Vizzaccaro, PA, FINE PROPERTIES. Stellar MLS
- $640,0003 bd3 ba2.2k sqft15045 Serene Shores Loop, Bradenton, FL 34211For SaleMLS ID #A4698279, Tina Caton, EXP REALTY LLC. Stellar MLS
- $664,9004 bd4 ba2.6k sqft5315 Bentgrass Way, Bradenton, FL 34211For SaleMLS ID #A4679604, Gerard Healy, WILLIAM RAVEIS - FLORIDA LLC. Stellar MLS
- $840,0003 bd3 ba2.8k sqft4952 Surfside Cir, Lakewood Ranch, FL 34211For SaleMLS ID #A4679642, Thomas Murphy, SKYWAY REALTY OF FLORIDA, LLC. Stellar MLS
- $799,9006 bd5 ba3.8k sqft15449 White Linen Dr, Bradenton, FL 34211For SaleMLS ID #A4682082, James Hirschman, SARASOTA LAND AND HOMES LLC. Stellar MLS
- $844,9003 bd3 ba2.6k sqft17528 Polo Trl, Bradenton, FL 34211For SaleMLS ID #A4699370, John Shanahan, COMPASS FLORIDA LLC. Stellar MLS
- $879,0004 bd3 ba2.7k sqft4607 Rainwater Gln, Lakewood Ranch, FL 34211For SaleMLS ID #A4686052, Carissa Pelczynski, PREFERRED SHORE LLC. Stellar MLS
- $799,9005 bd5 ba3.6k sqft16251 Hidden Oak Loop, Lakewood Ranch, FL 34211For SaleMLS ID #A4699987, Jeremy Hartmark, LPT REALTY, LLC. Stellar MLS
- $855,0003 bd3 ba2.4k sqft12021 Perennial Pl, Bradenton, FL 34211For SaleMLS ID #A4697644, Carroll Couri, COMPASS FLORIDA LLC. Stellar MLS
- $950,0005 bd5 ba3.8k sqft4520 Pond Brook Ct, Bradenton, FL 34211For SaleMLS ID #A4689376, Gregory Claxton, LLC, PREFERRED SHORE LLC. Stellar MLS
- $670,0005 bd3 ba3.2k sqft14968 Serene Shores Loop, Bradenton, FL 34211For SaleMLS ID #A4683998, Matthew Clayton, PREFERRED SHORE LLC. Stellar MLS
- $949,0003 bd3 ba2.6k sqft15306 Golden Beam Pl, Bradenton, FL 34211For SaleMLS ID #A4686162, Paula Patten, PREMIER SOTHEBY'S INTERNATIONAL REALTY. Stellar MLS
- $899,0003 bd4 ba2.8k sqft12762 Del Corso Loop, Bradenton, FL 34211For SaleMLS ID #A4691240, Alex Joseph, FINE PROPERTIES. Stellar MLS
