Skip main navigation
Sold
  • Price Unknown

    15906 W 163rd Ter, Olathe, KS 66062

    4beds
    2,837sqft
    Single Family Residence
    Built in 2022
    0.35 Acres Lot
    $748,100 Zestimate®
    $--/sqft
    $3,894 Estimated rent

    Home value

    $748,100

    $696,000 - $808,000

    $3,894/mo

    Zestimate® history
    Loading
    Loading...

    Owner options

    List your home for rent

    $3,894/mo

    Rent Zestimate®

    Find your next renter with Zillow Rental Manager. Plus, with online applications, you can quickly screen prospective tenants – for free.

    Learn more

    $3,894/mo

    Rent Zestimate®

    Refinance and save

    $825/mo

    Est. payment

    Refinancing to a lower rate could help reduce your monthly payments and save thousands over the life of the loan.

    See today's rates

    $825/mo

    Est. payment

    Explore your selling options

    Work with a Zillow partner agent

    Leverage their expertise and Zillow's premium Showcase listings to get your home seen by more buyers.

    Get started

    List with your own agent

    Get your home in front of millions of buyers by listing it on Zillow.

    Learn how to do it

    Sell it yourself

    Take full control of how buyers see your home on Zillow by listing For Sale by Owner (FSBO).

    List your home

    What's special

    Gas fireplaceLarge pantryCovered porchLaundry roomFront officeOptional built-in bookshelvesMaster suite
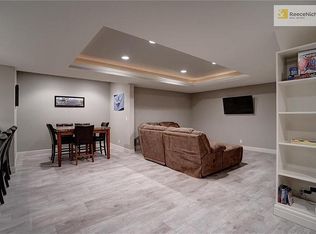
    Home is currently at paint stage (approx 60 days to completion). If you are looking for an OVERSIZED YARD (over 15,000 square feet on low traffic street) with a WOODED VIEW, dont miss out on this two story plan! The Irving, by Rodrock Homes. The main level of the Irving floor plan showcases an efficient L-shaped kitchen, cozy great room with gas fireplace and optional built-in bookshelves, and a front office for those who work from home. A covered porch, large pantry and rear foyer with half bath are other perks of the plan. The upper level houses the relaxing master suite; laundry room, with access from the master’s walk-in closet and main hallway; three more bedrooms and two baths. HURRY to CHOOSE YOUR OWN FINISHES!!! *Pictures are of a model home* Located in Stonebridge Park ,a Rodrock Community, you have terrific amenities including 4 pools, extensive walking trails, 2 clubhouses, basketball court, tennis court, and a work-out facility. It is next to Heritage Park for even more activity options.

    Zillow last checked:

    Listing updated:

    Listed by:

    Michelle Hack 785-760-1337,

    Rodrock & Associates Realtors,

    Tricia Cartwright 913-620-3852,

    Rodrock & Associates Realtors

    Bought with:

    Dustin Medlin, SP00239063

    KW Diamond Partners

    Source: Heartland MLS as distributed by MLS GRID,MLS#: 2388068MLS Logo

    Facts & features

    Interior

    Bedrooms & bathrooms
    • Bedrooms: 4
    • Bathrooms: 4
    • Full bathrooms: 3
    • 1/2 bathrooms: 1
    Primary bedroom
    • Features: Carpet
    • Level: Second
    Bedroom 2
    • Features: Carpet
    • Level: Second
    Bedroom 3
    • Features: Brick Floor
    • Level: Second
    Bedroom 4
    • Features: Carpet
    • Level: Second
    Primary bathroom
    • Features: Double Vanity, Granite Counters, Separate Shower And Tub, Walk-In Closet(s)
    • Level: Second
    Bathroom 2
    • Features: Ceramic Tiles, Double Vanity, Shower Over Tub
    • Level: Second
    Bathroom 3
    • Features: Ceramic Tiles, Shower Only
    • Level: Second
    Breakfast room
    • Level: First
    Den
    • Features: Carpet
    • Level: First
    Dining room
    • Level: First
    Great room
    • Features: Fireplace
    • Level: First
    Half bath
    • Level: First
    Kitchen
    • Features: Granite Counters, Kitchen Island, Pantry
    • Level: First
    Heating
    • Forced Air
    Cooling
    • Electric
    Appliances
    • Included: Cooktop, Dishwasher, Disposal, Microwave, Gas Range, Stainless Steel Appliance(s)
    • Laundry: Bedroom Level, Laundry Room
    Features
    • Custom Cabinets, Kitchen Island, Painted Cabinets, Pantry, Smart Thermostat, Walk-In Closet(s)
    • Flooring: Carpet, Tile, Wood
    • Basement: Concrete,Full,Sump Pump
    • Number of fireplaces: 1
    • Fireplace features: Great Room
    Interior area
    • Total structure area: 2,837
    • Total interior livable area: 2,837 sqft
    • Finished area above ground: 2,837
    • Finished area below ground: 0

    Property

    Parking
    • Total spaces: 3
    • Parking features: Attached
    • Attached garage spaces: 3
    Features
    • Patio & porch: Covered
    Lot
    • Size: 0.35 Acres
    • Features: City Lot, Level
    Details
    • Parcel number: DP72280000 0057

    Construction

    Type & style
    • Home type: SingleFamily
    • Architectural style: Traditional
    • Property subtype: Single Family Residence
    Materials
    • Frame, Stone Trim
    • Roof: Composition
    Condition
    • Under Construction
    • New construction: Yes
    • Year built: 2022
    Details
    • Builder model: Irving
    • Builder name: Rodrock Homes

    Utilities & green energy

    • Sewer: Public Sewer
    • Water: Public

    Community & HOA

    Community
    • Security: Smoke Detector(s)
    • Subdivision: Stonebridge Park
    HOA
    • Has HOA: Yes
    • Amenities included: Clubhouse, Exercise Room, Play Area, Pool, Trail(s)
    • HOA fee: $825 annually
    • HOA name: FS Residential
    Location
    • Region: Olathe

    Financial & listing details

    • Tax assessed value: $692,800
    • Annual tax amount: $9,152
    • Date on market: 6/15/2022
    • Listing terms: Cash,Conventional,VA Loan
    • Ownership: Private

    Price history

    DateEventPrice
    6/12/2025Sold--
    Source: Heartland MLS as distributed by MLS GRID #2388068 Report a problem
    3/1/2025Pending sale$698,818$246/sqft
    Source: Heartland MLS as distributed by MLS GRID #2388068 Report a problem
    10/10/2024Price change$698,818-1.4%$246/sqft
    Source: Heartland MLS as distributed by MLS GRID #2388068 Report a problem
    8/15/2024Price change$708,993+0.1%$250/sqft
    Source: Heartland MLS as distributed by MLS GRID #2388068 Report a problem
    11/25/2023Price change$708,173-0.6%$250/sqft
    Source: Heartland MLS as distributed by MLS GRID #2388068 Report a problem
    7/14/2023Price change$712,673+1.1%$251/sqft
    Source: Heartland MLS as distributed by MLS GRID #2388068 Report a problem
    11/1/2022Price change$704,908+0.1%$248/sqft
    Source: Heartland MLS as distributed by MLS GRID #2388068 Report a problem
    7/29/2022Price change$704,498+0.1%$248/sqft
    Source: Heartland MLS as distributed by MLS GRID #2388068 Report a problem
    6/16/2022Listed for sale$703,659$248/sqft
    Source: Heartland MLS as distributed by MLS GRID #2388068 Report a problem

    Public tax history

    YearProperty taxesTax assessment
    2025$9,681 +7.2%$79,672 +6.9%
    2024$9,027 +54.7%$74,555 +55.9%
    2023$5,835 +235.2%$47,817 +227.7%
    2022$1,741 $14,592 +81.5%
    2021-- $8,039
    2020$1,583 $8,039 +4.3%
    2019-- $7,709
    2018-- $7,709
    2017-- $7,709 +85555.6%
    2016$610 -1.2%$9 +50%
    2015$617 $6
    Find assessor info on the county website

    Neighborhood: Fairfield at Heritage Park

    Nearby schools

    GreatSchools rating
    Schools provided by the listing agent
    • Elementary: Prairie Creek
    • Middle: Woodland Spring
    • High: Spring Hill

    Source: Heartland MLS as distributed by MLS GRID. This data may not be complete. We recommend contacting the local school district to confirm school assignments for this home.

    Get a cash offer in 3 minutes
    Find out how much your home could sell for in as little as 3 minutes with a no-obligation cash offer.
    Estimated market value
    $748,100
    Get a cash offer in 3 minutes
    Find out how much your home could sell for in as little as 3 minutes with a no-obligation cash offer.
    Estimated market value
    $748,100