Skip main navigation
Sold
  • Price Unknown

    15910 W 163rd Ter, Olathe, KS 66062

    5beds
    3,195sqft
    Single Family Residence
    Built in 2022
    0.26 Acres Lot
    $737,800 Zestimate®
    $--/sqft
    $4,063 Estimated rent

    Home value

    $737,800

    $701,000 - $775,000

    $4,063/mo

    Zestimate® history
    Loading
    Loading...

    Owner options

    List your home for rent

    $4,063/mo

    Rent Zestimate®

    Find your next renter with Zillow Rental Manager. Plus, with online applications, you can quickly screen prospective tenants – for free.

    Learn more

    $4,063/mo

    Rent Zestimate®

    Refinance and save

    Refinancing to a lower rate could help reduce your monthly payments and save thousands over the life of the loan.

    See today's rates

    Explore your selling options

    Work with a Zillow partner agent

    Leverage their expertise and Zillow's premium Showcase listings to get your home seen by more buyers.

    Get started

    List with your own agent

    Get your home in front of millions of buyers by listing it on Zillow.

    Learn how to do it

    Sell it yourself

    Take full control of how buyers see your home on Zillow by listing For Sale by Owner (FSBO).

    List your home

    What's special

    Tennis courtBasketball courtPool tableSuper-functional mud roomOversized islandExtensive walking trailsRecreation room
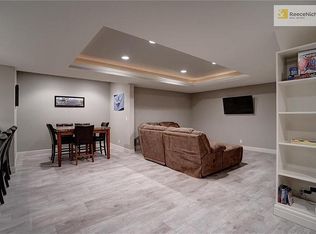
    Major Savings - Now Listed at $740,0000 bring an offer! Imagine living in this gorgeous 1.5 Story by Rodrock Homes, The New Haven! The main-level offers vaulted ceilings with floor to ceiling stacked stone fireplace, beautiful wall of windows, private office / guest bedroom and bathroom and an expansive walk-in pantry designed for optimal efficiency and organization. Avid cooks will enjoy the well-designed kitchen that features lots of counter space, gourmet appliances, an oversized island for prepping, dining and homework. A super-functional mud room with a bench is located off the three-car garage.The primary suite offers a generous his-and-her walk-in closet, relaxing spa like bath where you can unwind. Upstairs is home to three bedrooms and a loft area that is a large, open adaptable living space. Envision the lower level with an exercise room, additional bedroom or guest suite and a recreation room large enough for a pool table and bar. Located in Stonebridge Park, a Rodrock Community, you have terrific amenities including 4 pools, extensive walking trails, 2 clubhouses, basketball court, tennis court, and a work-out facility. It is next to Heritage Park which has an 18 hole golf course, dog park, and so much more.

    Zillow last checked:

    Listing updated:

    Listed by:

    April Trout 913-972-6131,

    Rodrock & Associates Realtors,

    Jonell Cvetkovic 913-744-8716,

    Rodrock & Associates Realtors

    Bought with:

    Therese Hinds, 00244451

    ReeceNichols- Leawood Town Center

    Source: Heartland MLS as distributed by MLS GRID,MLS#: 2435514MLS Logo

    Facts & features

    Interior

    Bedrooms & bathrooms
    • Bedrooms: 5
    • Bathrooms: 4
    • Full bathrooms: 4
    Primary bedroom
    • Features: Carpet, Walk-In Closet(s)
    • Level: First
    Bedroom 2
    • Features: Carpet
    • Level: First
    Bedroom 3
    • Features: Carpet, Walk-In Closet(s)
    • Level: Upper
    Bedroom 4
    • Features: Carpet, Walk-In Closet(s)
    • Level: Upper
    Bedroom 5
    • Features: Carpet, Walk-In Closet(s)
    • Level: Upper
    Primary bathroom
    • Features: Ceramic Tiles, Double Vanity, Separate Shower And Tub
    • Level: First
    Bathroom 2
    • Features: Ceramic Tiles
    • Level: First
    Bathroom 3
    • Features: Ceramic Tiles
    • Level: Upper
    Bathroom 4
    • Features: Ceramic Tiles, Shower Over Tub
    • Level: Upper
    Breakfast room
    • Features: Wood Floor
    • Level: First
    Great room
    • Features: Fireplace, Wood Floor
    • Level: First
    Kitchen
    • Features: Kitchen Island, Pantry, Quartz Counter, Wood Floor
    • Level: First
    Loft
    • Level: Upper
    Heating
    • Forced Air
    Cooling
    • Electric
    Appliances
    • Included: Dishwasher, Disposal, Microwave, Gas Range
    Features
    • Kitchen Island, Pantry, Vaulted Ceiling(s), Walk-In Closet(s)
    • Flooring: Carpet, Tile, Wood
    • Basement: Unfinished
    • Number of fireplaces: 1
    • Fireplace features: Great Room
    Interior area
    • Total structure area: 3,195
    • Total interior livable area: 3,195 sqft
    • Finished area above ground: 3,195
    • Finished area below ground: 0

    Property

    Parking
    • Total spaces: 3
    • Parking features: Attached
    • Attached garage spaces: 3
    Features
    • Patio & porch: Covered
    Lot
    • Size: 0.26 Acres
    • Features: Cul-De-Sac
    Details
    • Parcel number: DP722800000056

    Construction

    Type & style
    • Home type: SingleFamily
    • Architectural style: Traditional
    • Property subtype: Single Family Residence
    Materials
    • Stone Trim, Stucco & Frame
    • Roof: Composition
    Condition
    • New Construction
    • New construction: Yes
    • Year built: 2022
    Details
    • Builder model: The New Haven
    • Builder name: Rodrock Homes

    Utilities & green energy

    • Sewer: Public Sewer
    • Water: Public

    Community & HOA

    Community
    • Subdivision: Stonebridge Park
    HOA
    • Has HOA: Yes
    • Amenities included: Laundry, Exercise Room, Pool, Trail(s)
    • HOA fee: $825 monthly
    • HOA name: First Service Residential
    Location
    • Region: Olathe

    Financial & listing details

    • Tax assessed value: $716,700
    • Annual tax amount: $11,625
    • Date on market: 5/19/2023
    • Listing terms: Cash,Conventional
    • Ownership: Private

    Price history

    DateEventPrice
    2/14/2024Sold--
    Source: Heartland MLS as distributed by MLS GRID #2435514 Report a problem
    1/27/2024Pending sale$740,000$232/sqft
    Source: Heartland MLS as distributed by MLS GRID #2435514 Report a problem
    12/13/2023Contingent$740,000$232/sqft
    Source: Heartland MLS as distributed by MLS GRID #2435514 Report a problem
    8/25/2023Price change$740,000-1.3%$232/sqft
    Source: Heartland MLS as distributed by MLS GRID #2435514 Report a problem
    7/19/2023Price change$750,000-3.2%$235/sqft
    Source: Heartland MLS as distributed by MLS GRID #2435514 Report a problem
    5/19/2023Listed for sale$775,000$243/sqft
    Source: Heartland MLS as distributed by MLS GRID #2435514 Report a problem
    5/12/2023Listing removed--
    Source: Heartland MLS as distributed by MLS GRID #2320330 Report a problem
    5/6/2023Listed for sale$775,000$243/sqft
    Source: Heartland MLS as distributed by MLS GRID #2320330 Report a problem
    3/10/2023Pending sale$775,000$243/sqft
    Source: Heartland MLS as distributed by MLS GRID #2320330 Report a problem
    2/24/2023Price change$775,000-3.1%$243/sqft
    Source: Heartland MLS as distributed by MLS GRID #2320330 Report a problem
    11/28/2022Price change$799,950-1.1%$250/sqft
    Source: Heartland MLS as distributed by MLS GRID #2320330 Report a problem
    11/1/2022Price change$809,144+0%$253/sqft
    Source: Heartland MLS as distributed by MLS GRID #2320330 Report a problem
    10/13/2022Price change$808,740+1.2%$253/sqft
    Source: Heartland MLS as distributed by MLS GRID #2320330 Report a problem
    9/12/2022Price change$799,500+0.2%$250/sqft
    Source: Heartland MLS as distributed by MLS GRID #2320330 Report a problem
    7/29/2022Price change$798,1070%$250/sqft
    Source: Heartland MLS as distributed by MLS GRID #2320330 Report a problem
    6/14/2022Price change$798,284+5.4%$250/sqft
    Source: Heartland MLS as distributed by MLS GRID #2320330 Report a problem
    4/9/2022Price change$757,136+0.3%$237/sqft
    Source: Heartland MLS as distributed by MLS GRID #2320330 Report a problem
    3/5/2022Price change$755,136+3.1%$236/sqft
    Source: Heartland MLS as distributed by MLS GRID #2320330 Report a problem
    2/28/2022Price change$732,136+1%$229/sqft
    Source: Heartland MLS as distributed by MLS GRID #2320330 Report a problem
    1/12/2022Price change$724,542+3%$227/sqft
    Source: Heartland MLS as distributed by MLS GRID #2320330 Report a problem
    7/31/2021Price change$703,542+0.6%$220/sqft
    Source: Heartland MLS as distributed by MLS GRID #2320330 Report a problem
    7/2/2021Price change$699,542+3.1%$219/sqft
    Source: Heartland MLS as distributed by MLS GRID #2320330 Report a problem
    6/17/2021Price change$678,542+3.8%$212/sqft
    Source: Heartland MLS as distributed by MLS GRID #2320330 Report a problem
    5/8/2021Listed for sale$653,500$205/sqft
    Source: Heartland MLS as distributed by MLS GRID #2320330 Report a problem

    Public tax history

    YearProperty taxesTax assessment
    2025$10,021 +9.9%$82,421 +9.4%
    2024$9,122 +2.2%$75,325 +3.6%
    2023$8,925 +94%$72,726 +94.7%
    2022$4,600 $37,352 +379.4%
    2021-- $7,792
    2020$1,557 $7,792 +6.5%
    2019-- $7,319 +0%
    2018-- $7,316
    2017-- $7,316 +121833.3%
    2016$605 -1.3%$6
    2015$613 $6
    Find assessor info on the county website

    Neighborhood: Fairfield at Heritage Park

    Nearby schools

    GreatSchools rating
    Schools provided by the listing agent
    • Elementary: Prairie Creek
    • Middle: Woodland Spring
    • High: Spring Hill

    Source: Heartland MLS as distributed by MLS GRID. This data may not be complete. We recommend contacting the local school district to confirm school assignments for this home.

    Get a cash offer in 3 minutes
    Find out how much your home could sell for in as little as 3 minutes with a no-obligation cash offer.
    Estimated market value
    $737,800
    Get a cash offer in 3 minutes
    Find out how much your home could sell for in as little as 3 minutes with a no-obligation cash offer.
    Estimated market value
    $737,800