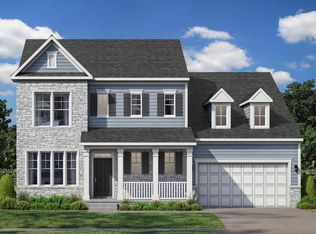
COMP Listing South Lake is the only community in the area offering the Creighton! This spacious floor plan offers something for the entire family! An extravagant home that showcases an expansive open-concept chef’s kitchen, a 2-story family room, along with a formal living and dining room. The floor plan is versatile by design, affording you the flexibility needed to truly make the home your own! The first floor offers a flex space with an option for a guest suite or study, as well as a pocket office, a morning room, and a 4 ft. rear extension in the family room. The second-level primary suite boasts a massive walk-in closet and a lavish, spa-like bathroom complete with dual vanities, a step-in shower, and a private water closet. Personalize this space by selecting from a range of options, including a coffered ceiling, a sitting room, or a Deluxe, Roman, or Designer Bath. The second level is nothing short of impressive with three secondary bedrooms, each with a private bathroom. On the lower level enjoy the finished rec room with an optional wet bar, bedroom, and full bathroom. This level also has ample storage space that can be turned into finished areas to fit your family’s needs. Here at South Lake, “We are the only premier homebuilder in Bowie that allows you to personalize your home with added extensions and design studio selections.” The options are endless which allows you to customize your home. South Lake in Bowie Maryland! This community has it all. Perfectly located between Baltimore, DC, and Annapolis it’s a commuter’s dream. A premier resort-style community filled with amenities, a marketplace, and access to Liberty Field providing a new level of convenience without the travel. Everything is within walking distance so that you can enjoy the extra time with family and friends. *Photos may not be of actual home. Photos may be of similar home/floorplan if home is under construction or if this is a base price listing.
Sold for $1,372,417
$1,372,417
15907 Hyde Park Way, Bowie, MD 20716
6beds
6,132sqft
Single Family Residence
Built in 2025
7,838 Square Feet Lot
$1,360,400 Zestimate®
$224/sqft
$3,680 Estimated rent
Home value
$1,360,400
$1.21M - $1.52M
$3,680/mo
Zestimate® history
Owner options
List your home for rent
$3,680/mo
Rent Zestimate®
Find your next renter with Zillow Rental Manager. Plus, with online applications, you can quickly screen prospective tenants – for free.
$3,680/mo
Rent Zestimate®
Refinance and save
$8,817/mo
Est. payment
Refinancing to a lower rate could help reduce your monthly payments and save thousands over the life of the loan.
$8,817/mo
Est. payment
Explore your selling options
Work with a Zillow partner agent
Leverage their expertise and Zillow's premium Showcase listings to get your home seen by more buyers.
Get startedList with your own agent
Get your home in front of millions of buyers by listing it on Zillow.
Learn how to do itSell it yourself
Take full control of how buyers see your home on Zillow by listing For Sale by Owner (FSBO).
List your homeWhat's special
Zillow last checked:
Listing updated:
Listed by:
Brittany Newman 240-457-9391,
DRB Group Realty, LLC
Bought with:
Unrepresented Buyer
Unrepresented Buyer Office
Source: Bright MLS,MLS#: MDPG2135982
Facts & features
Interior
Bedrooms & bathrooms
- Bedrooms: 6
- Bathrooms: 6
- Full bathrooms: 5
- 1/2 bathrooms: 1
- Main level bathrooms: 2
- Main level bedrooms: 1
Basement
- Area: 1855
Heating
- Programmable Thermostat, Forced Air, Natural Gas
Cooling
- Central Air, Programmable Thermostat, Electric
Appliances
- Included: Disposal, Dishwasher, Stainless Steel Appliance(s), Refrigerator, Microwave, Cooktop, Oven, Gas Water Heater
Features
- Family Room Off Kitchen, Open Floorplan, Recessed Lighting, Dining Area, Breakfast Area, Formal/Separate Dining Room, Walk-In Closet(s)
- Basement: Partially Finished
- Number of fireplaces: 1
- Fireplace features: Gas/Propane
Interior area
- Total structure area: 6,132
- Total interior livable area: 6,132 sqft
- Finished area above ground: 4,277
- Finished area below ground: 1,855
Property
Parking
- Total spaces: 2
- Parking features: Garage Faces Front, Attached
- Attached garage spaces: 2
Accessibility
- Accessibility features: None
Features
- Levels: Three
- Stories: 3
- Pool features: Community
Lot
- Size: 7,838 Square Feet
Details
- Additional structures: Above Grade, Below Grade
- Parcel number: NO TAX RECORD
- Zoning: RR
- Special conditions: Standard
Construction
Type & style
- Home type: SingleFamily
- Architectural style: Craftsman
- Property subtype: Single Family Residence
Materials
- Vinyl Siding, Stone
- Foundation: Slab, Concrete Perimeter
- Roof: Architectural Shingle
Condition
- Excellent
- New construction: Yes
- Year built: 2025
Details
- Builder model: CREIGHTON
- Builder name: DRB Homes
Utilities & green energy
- Sewer: Public Sewer
- Water: Public
Community & HOA
Community
- Subdivision: South Lake
HOA
- Has HOA: Yes
- Amenities included: Clubhouse, Game Room, Fitness Center, Pool, Jogging Path, Dog Park, Tot Lots/Playground, Common Grounds, Lake
- Services included: Common Area Maintenance
- HOA fee: $130 monthly
Location
- Region: Bowie
- Municipality: Bowie
Financial & listing details
- Price per square foot: $224/sqft
- Date on market: 1/2/2025
- Listing agreement: Exclusive Right To Sell
- Ownership: Fee Simple
Price history
| Date | Event | Price |
|---|---|---|
| 7/31/2025 | Sold | $1,372,417+45.2%$224/sqft |
Source:  Bright MLS #MDPG2135982 Report a problem Bright MLS #MDPG2135982 Report a problem | ||
| 2/3/2025 | Price change | $944,990+1.1%$154/sqft |
Source: Bright MLS #MDPG2135982 Report a problem | ||
| 1/2/2025 | Listed for sale | $934,990$152/sqft |
Source: Bright MLS #MDPG2135982 Report a problem | ||
Public tax history
Tax history is unavailable.
Neighborhood: 20716
Nearby homes
- $902,5684 bd3 ba3.8k sqft16012 Hyde Park Way, Bowie, MD 20716Sold
- $729,0004 bd4 ba3.1k sqft16013 Hyde Park Pl, Bowie, MD 20716Sold

- $839,9904 bd3 ba4.2k sqftHyde Park Way Emory, Bowie, MD 20716New Construction

- $741,976-- bd-- ba2.5k sqft16011 Hyde Park Pl, Bowie, MD 20716Sold
- $714,731-- bd-- ba2.3k sqft16009 Hyde Park Pl, Bowie, MD 20716Sold
- $902,568-- bd-- ba-- sqft16012 Hyde Park Pl, Bowie, MD 20716Sold
- $31,300-- bd-- ba-- sqft16006 Hyde Park Pl, Bowie, MD 20716Off Market
- $569,0003 bd2 ba-- sqft509 Maple Lawn Dr, Bowie, MD 20716Sold
Nearby schools
GreatSchools rating
- 6/10Pointer Ridge Elementary SchoolGrades: K-5Distance: 0.7 mi
- 4/10Benjamin Tasker Middle SchoolGrades: 6-8Distance: 4.4 mi
- 4/10Bowie High SchoolGrades: 9-12Distance: 5.8 mi
Schools provided by the listing agent
- Elementary: Pointer Ridge
- Middle: Benjamin Tasker
- High: Bowie
- District: Prince George's County Public Schools
Source: Bright MLS. This data may not be complete. We recommend contacting the local school district to confirm school assignments for this home.
Get a cash offer in 3 minutes
Find out how much your home could sell for in as little as 3 minutes with a no-obligation cash offer.
Estimated market value
$1,360,400
Get a cash offer in 3 minutes
Find out how much your home could sell for in as little as 3 minutes with a no-obligation cash offer.
Estimated market value
$1,360,400
- Maryland
- Prince Georges County
- Upper Marlboro
- 20716
- 15907 Hyde Park Way
Nearby cities
Nearby neighborhoods
Nearby zip codes
Other Upper Marlboro Topics
