This is a rare opportunity to own a beautifully upgraded 2025 end-unit townhome in South Lake, Bowie’s most sought-after new community. From the moment you step inside, this home stands out with its modern design, thoughtful upgrades, and exceptional flexibility. The entry level features a true multi-generational suite with a full bathroom and spacious recreation room—perfect for guests, in-laws, or extended stays. A two-car rear-load garage and covered front entry add both convenience and curb appeal. The main level is designed for both entertaining and everyday luxury, offering an open-concept layout with a gourmet kitchen, extended island, and bright dining area. The upgraded family room is enhanced by a custom entertainment wall, complemented by upgraded recessed lighting throughout and a stylishly designed dry bar ideal for hosting. The home is pre-wired for whole-home audio and a full in-home theater system, allowing for seamless integration of high-end entertainment. A fully upgraded powder room adds comfort for guests, while the private study with pocket doors provides an ideal work-from-home space. Just off the family room, the covered rear terrace offers a relaxing outdoor retreat. Upstairs, the primary suite is a true sanctuary featuring dual walk-in closets, an elegant tray ceiling, and a spa-inspired bathroom with a freestanding soaking tub and oversized walk-in shower. The primary suite is also pre-wired for an in-home theater, creating the perfect private cinema experience. Two additional bedrooms and a full bathroom complete the upper level. South Lake offers resort-style amenities, including a stunning clubhouse with fitness center and lounges, a resort pool with children’s splash pad, two dog parks, fitness trails with outdoor stations, multiple playgrounds, pocket parks, open play fields, access to Liberty Sports Park, and walkable proximity to the South Lake Marketplace, all just minutes from Bowie Town Center. Ideally located between Washington, DC and Baltimore, this home provides easy access to Route 50, Route 214, Route 301, the Largo Metro, Fort Meade, Joint Base Andrews, and major commuter routes. Move-in ready and meticulously upgraded, this home delivers an exceptional lifestyle in Bowie’s premier new address. A truly special opportunity you won’t want to miss.
Sold for $729,000
$729,000
16013 Hyde Park Pl, Bowie, MD 20716
4beds
3,140sqft
Townhouse
Built in 2025
3,140 Square Feet Lot
$725,500 Zestimate®
$232/sqft
$3,567 Estimated rent
Home value
$725,500
$646,000 - $813,000
$3,567/mo
Zestimate® history
Owner options
List your home for rent
$3,567/mo
Rent Zestimate®
Find your next renter with Zillow Rental Manager. Plus, with online applications, you can quickly screen prospective tenants – for free.
$3,567/mo
Rent Zestimate®
Refinance and save
$4,790/mo
Est. payment
Refinancing to a lower rate could help reduce your monthly payments and save thousands over the life of the loan.
$4,790/mo
Est. payment
Explore your selling options
Work with a Zillow partner agent
Leverage their expertise and Zillow's premium Showcase listings to get your home seen by more buyers.
Get startedList with your own agent
Get your home in front of millions of buyers by listing it on Zillow.
Learn how to do itSell it yourself
Take full control of how buyers see your home on Zillow by listing For Sale by Owner (FSBO).
List your homeWhat's special
Two-car rear-load garageModern designOversized walk-in showerStylishly designed dry barThoughtful upgradesElegant tray ceilingUpgraded recessed lighting throughout
Zillow last checked:
Listing updated:
Listed by:
Omer RESHID 443-955-8400,
Real Broker, LLC - Gaithersburg,
Co-Listing Agent: Gianna Manzella 716-861-0634,
Real Broker, LLC
Bought with:
Angelica Dennis, 0225259669
Keller Williams Capital Properties
Source: Bright MLS,MLS#: MDPG2188780
Facts & features
Interior
Bedrooms & bathrooms
- Bedrooms: 4
- Bathrooms: 4
- Full bathrooms: 3
- 1/2 bathrooms: 1
- Main level bathrooms: 1
Rooms
- Room types: Bedroom 2, Bedroom 3, Bedroom 1, Bathroom 1, Bathroom 2, Half Bath
Bedroom 1
- Level: Upper
Bedroom 1
- Level: Lower
Bedroom 2
- Level: Upper
Bedroom 3
- Level: Upper
Bathroom 1
- Level: Upper
Bathroom 1
- Level: Lower
Bathroom 2
- Level: Upper
Half bath
- Level: Main
Heating
- Forced Air, Central, ENERGY STAR Qualified Equipment, Programmable Thermostat, Zoned, Natural Gas
Cooling
- Central Air, Programmable Thermostat, Zoned, ENERGY STAR Qualified Equipment, Electric
Appliances
- Included: Energy Efficient Appliances, Stainless Steel Appliance(s), Refrigerator, Microwave, Built-In Range, Cooktop, Dishwasher, Disposal, Exhaust Fan, Oven, Washer, Dryer, Water Heater
- Laundry: Washer In Unit, Dryer In Unit, Has Laundry, Upper Level
Features
- Soaking Tub, Bathroom - Walk-In Shower, Breakfast Area, Butlers Pantry, Crown Molding, Dining Area, Entry Level Bedroom, Family Room Off Kitchen, Open Floorplan, Formal/Separate Dining Room, Kitchen Island, Primary Bath(s), Recessed Lighting, Sound System, Store/Office, Upgraded Countertops, Walk-In Closet(s), Bar
- Flooring: Luxury Vinyl, Carpet, Wood
- Windows: ENERGY STAR Qualified Windows, Insulated Windows, Screens
- Basement: Partial,Heated,Interior Entry,Exterior Entry,Windows
- Number of fireplaces: 1
- Fireplace features: Other
Interior area
- Total structure area: 3,140
- Total interior livable area: 3,140 sqft
- Finished area above ground: 3,140
Property
Parking
- Total spaces: 2
- Parking features: Covered, Garage Faces Rear, Garage Door Opener, Inside Entrance, Oversized, Storage, Attached, Driveway, On Street, Other
- Attached garage spaces: 2
- Has uncovered spaces: Yes
Accessibility
- Accessibility features: None
Features
- Levels: Three
- Stories: 3
- Patio & porch: Enclosed
- Exterior features: Bump-outs, Balcony
- Pool features: Community
Lot
- Size: 3,140 Square Feet
- Features: Corner Lot, Front Yard, Landscaped, Level, SideYard(s)
Details
- Additional structures: Above Grade
- Parcel number: 17075727397
- Zoning: LCD
- Special conditions: Standard
Construction
Type & style
- Home type: Townhouse
- Architectural style: Contemporary
- Property subtype: Townhouse
Materials
- Cement Siding, Brick
- Foundation: Other
Condition
- New construction: No
- Year built: 2025
Details
- Builder model: Vista
- Builder name: Midatlantic Builders
Utilities & green energy
- Sewer: Public Sewer
- Water: Public
Community & HOA
Community
- Features: Pool
- Subdivision: South Lake
HOA
- Has HOA: Yes
- HOA fee: $155 monthly
Location
- Region: Bowie
Financial & listing details
- Price per square foot: $232/sqft
- Tax assessed value: $737,700
- Annual tax amount: $12,599
- Date on market: 1/21/2026
- Listing agreement: Exclusive Agency
- Exclusions: Some Lighting Fixtures May Be Excluded.
- Ownership: Fee Simple
Price history
| Date | Event | Price |
|---|---|---|
| 3/6/2026 | Sold | $729,000$232/sqft |
Source:  Bright MLS #MDPG2188780 Report a problem Bright MLS #MDPG2188780 Report a problem | ||
| 2/20/2026 | Contingent | $729,000$232/sqft |
Source: Bright MLS #MDPG2188780 Report a problem | ||
| 1/21/2026 | Listed for sale | $729,000-0.1%$232/sqft |
Source: Bright MLS #MDPG2188780 Report a problem | ||
| 1/6/2026 | Listing removed | $729,900$232/sqft |
Source: Bright MLS #MDPG2184822 Report a problem | ||
| 12/4/2025 | Listed for sale | $729,900-1.4%$232/sqft |
Source: Bright MLS #MDPG2184822 Report a problem | ||
| 5/12/2025 | Sold | $740,135$236/sqft |
Source: Public Record Report a problem | ||
Public tax history
| Year | Property taxes | Tax assessment |
|---|---|---|
| 2025 | $12,600 +3546.9% | $737,700 +2850.8% |
| 2024 | $346 +0.4% | $25,000 |
| 2023 | $344 | $25,000 |
Find assessor info on the county website
Neighborhood: 20716
Nearby homes
- $1,372,4176 bd6 ba6.1k sqft15907 Hyde Park Way, Bowie, MD 20716Sold
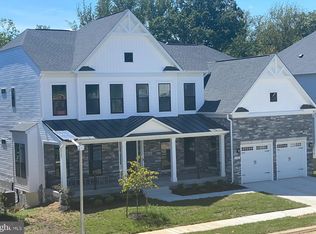
- $839,9904 bd3 ba4.2k sqftHyde Park Way Emory, Bowie, MD 20716New Construction

- $714,731-- bd-- ba2.3k sqft16009 Hyde Park Pl, Bowie, MD 20716Sold
- $699,718-- bd-- ba2.3k sqft16005 Hyde Park Pl, Bowie, MD 20716Sold
- $902,5684 bd3 ba3.8k sqft16012 Hyde Park Way, Bowie, MD 20716Sold
- $741,976-- bd-- ba2.5k sqft16011 Hyde Park Pl, Bowie, MD 20716Sold
- $31,300-- bd-- ba-- sqft16006 Hyde Park Pl, Bowie, MD 20716Off Market
- $724,934-- bd-- ba2.8k sqft16003 Hyde Park Pl, Bowie, MD 20716Sold
Nearby schools
GreatSchools rating
- 6/10Pointer Ridge Elementary SchoolGrades: K-5Distance: 0.7 mi
- 4/10Benjamin Tasker Middle SchoolGrades: 6-8Distance: 4.5 mi
- 4/10Bowie High SchoolGrades: 9-12Distance: 5.8 mi
Schools provided by the listing agent
- District: Prince George's County Public Schools
Source: Bright MLS. This data may not be complete. We recommend contacting the local school district to confirm school assignments for this home.
Get a cash offer in 3 minutes
Find out how much your home could sell for in as little as 3 minutes with a no-obligation cash offer.
Estimated market value
$725,500
Get a cash offer in 3 minutes
Find out how much your home could sell for in as little as 3 minutes with a no-obligation cash offer.
Estimated market value
$725,500
- Maryland
- Prince Georges County
- Upper Marlboro
- 20716
- 16013 Hyde Park Pl
Nearby cities
Nearby neighborhoods
Nearby zip codes
Other Upper Marlboro Topics
