Skip main navigation
Closed
  • $689,900

    1591 Delphi Ln, Charlottesville, VA 22911

    5beds
    3,295sqft
    Single Family Residence
    Built in 2019
    3,920 Square Feet Lot
    $727,200 Zestimate®
    $209/sqft
    $3,612 Estimated rent

    Home value

    $727,200

    $691,000 - $764,000

    $3,612/mo

    Zestimate® history
    Loading
    Loading...

    Owner options

    List your home for rent

    $3,612/mo

    Rent Zestimate®

    Find your next renter with Zillow Rental Manager. Plus, with online applications, you can quickly screen prospective tenants – for free.

    Learn more

    $3,612/mo

    Rent Zestimate®

    Refinance and save

    $4,785/mo

    Est. payment

    Refinancing to a lower rate could help reduce your monthly payments and save thousands over the life of the loan.

    See today's rates

    $4,785/mo

    Est. payment

    Explore your selling options

    Work with a Zillow partner agent

    Leverage their expertise and Zillow's premium Showcase listings to get your home seen by more buyers.

    Get started

    List with your own agent

    Get your home in front of millions of buyers by listing it on Zillow.

    Learn how to do it

    Sell it yourself

    Take full control of how buyers see your home on Zillow by listing For Sale by Owner (FSBO).

    List your home

    What's special

    Bonus roomBright kitchenExtra spaceClub house
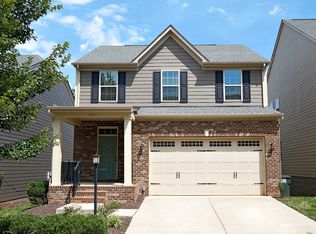
    Stunning and welcoming 5 bedroom/ 4.5 bath house located in the highly sought after neighborhood of Cascadia. Open House Saturday March 30, 12-1. House is located near the end of the street so there is only cul de sac traffic! Don't let this gem pass you by! This home has all the extras! Main floor includes an accessible bedroom/ bathroom, bright kitchen with double oven and new dishwasher, dining, and living room. The second floor boasts 4 lovely bedrooms/ 2 baths and laundry. Walk-out finished basement includes bonus room, office/ den, bathroom and 2 unfinished storage rooms. 1 car garage plus extra space for storage. Solar - offsets electricity bill by 90 percent. This home is Pearl certified. Minutes to everything, Darden Towe Park, Pantops, Downtown, shopping, Rivanna River I-64, trails, etc. HOA includes yard maintenance, trash/ recycling, pool, club house, playground.

    Zillow last checked:

    Listing updated:

    Listed by:

    MEGHAN HICKS 434-953-5636,

    THE NEW HOUSE COMPANY

    Bought with:

    JOSHUA WHITE, 0225221067

    STORY HOUSE REAL ESTATE

    Source: CAAR,MLS#: 651021MLS LogoOriginating MLS: Charlottesville Area Association of Realtors

    Facts & features

    Interior

    Bedrooms & bathrooms
    • Bedrooms: 5
    • Bathrooms: 5
    • Full bathrooms: 4
    • 1/2 bathrooms: 1
    • Main level bathrooms: 2
    • Main level bedrooms: 2
    Rooms
    • Room types: Bathroom, Bonus Room, Bedroom, Den, Dining Room, Eat-in Kitchen, Family Room, Full Bath, Foyer, Half Bath, Kitchen, Laundry, Living Room, Primary Bathroom, Primary Bedroom, Office, Utility Room
    Primary bedroom
    • Level: Second
    Bedroom
    • Level: First
    Bedroom
    • Level: Second
    Primary bathroom
    • Level: Second
    Bathroom
    • Level: Second
    Bathroom
    • Level: Basement
    Bathroom
    • Level: First
    Bonus room
    • Level: Basement
    Dining room
    • Level: First
    Half bath
    • Level: First
    Kitchen
    • Level: First
    Living room
    • Level: Basement
    Living room
    • Level: First
    Utility room
    • Level: Basement
    Heating
    • Natural Gas
    Cooling
    • Central Air, ENERGY STAR Qualified Equipment
    Appliances
    • Included: ENERGY STAR Qualified Appliances, Gas Cooktop, Tankless Water Heater, Dryer, Washer
    Features
    • Primary Downstairs, Multiple Primary Suites, Walk-In Closet(s), Breakfast Bar, Entrance Foyer, Eat-in Kitchen, Home Office, Kitchen Island, Programmable Thermostat, Utility Room
    • Basement: Finished
    Interior area
    • Total structure area: 3,869
    • Total interior livable area: 3,295 sqft
    • Finished area above ground: 2,420
    • Finished area below ground: 875

    Property

    Parking
    • Total spaces: 1
    • Parking features: Asphalt, Attached, Garage, Off Street
    • Attached garage spaces: 1
    Features
    • Levels: Two
    • Stories: 2
    • Patio & porch: Deck, Front Porch, Porch
    • Pool features: Association
    Lot
    • Size: 3,920 Square Feet
    Details
    • Parcel number: 05100
    • Zoning description: R-1 Residential

    Construction

    Type & style
    • Home type: SingleFamily
    • Property subtype: Single Family Residence
    Materials
    • Stick Built
    • Foundation: Slab
    Condition
    • New construction: No
    • Year built: 2019

    Utilities & green energy

    • Electric: Underground
    • Sewer: Public Sewer
    • Water: Public
    • Utilities for property: Fiber Optic Available, Natural Gas Available
    Green energy
    • Green verification: Pearl Certification

    Community & HOA

    Community
    • Security: Surveillance System
    • Subdivision: CASCADIA
    HOA
    • Has HOA: Yes
    • Amenities included: Clubhouse, Fitness Center, Playground, Pool, Sports Fields
    • Services included: Common Area Maintenance, Fitness Facility, Maintenance Grounds, Pool(s), Road Maintenance, Trash
    • HOA fee: $444 quarterly
    Location
    • Region: Charlottesville

    Financial & listing details

    • Price per square foot: $209/sqft
    • Tax assessed value: $691,700
    • Annual tax amount: $5,381
    • Date on market: 3/27/2024
    • Cumulative days on market: 5 days

    Price history

    DateEventPrice
    4/30/2024Sold$689,900$209/sqft
    Source: CAAR #651021 Report a problem
    4/1/2024Pending sale$689,900+55.1%$209/sqft
    Source: CAAR #651021 Report a problem
    3/19/2019Sold$444,760+228.8%$135/sqft
    Source: Public Record Report a problem
    12/4/2018Sold$135,279$41/sqft
    Source: Public Record Report a problem

    Public tax history

    YearProperty taxesTax assessment
    2025$6,184 +14.9%$691,700 +9.8%
    2024$5,381 +10.6%$630,100 +10.6%
    2023$4,867 +12.8%$569,900 +10.5%
    2022$4,314 +6.7%$515,800 +9%
    2021$4,041 +3.2%$473,200 +3.2%
    2020$3,916 +239.6%$458,500 -0.8%
    2019$1,153 -8.4%$462,100 +208.1%
    2018$1,259 $150,000
    Find assessor info on the county website

    Neighborhood: 22911

    Nearby schools

    GreatSchools rating
    Schools provided by the listing agent
    • Elementary: Stone-Robinson
    • Middle: Burley
    • High: Monticello

    Source: CAAR. This data may not be complete. We recommend contacting the local school district to confirm school assignments for this home.

    Get a cash offer in 3 minutes
    Find out how much your home could sell for in as little as 3 minutes with a no-obligation cash offer.
    Estimated market value
    $727,200
    Get a cash offer in 3 minutes
    Find out how much your home could sell for in as little as 3 minutes with a no-obligation cash offer.
    Estimated market value
    $727,200