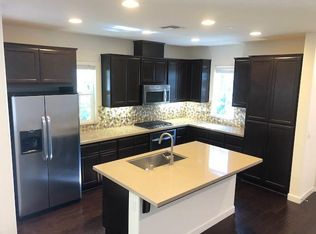
Welcome to 1591 Glen St., a beautifully maintained and extensively upgraded three-bedroom, two-and-a-half-bath home, built in 2015 and proudly cared for by its original owner. The bright, open-concept main floor features sleek laminate floors and a gourmet kitchen with granite countertops, modern cabinetry, and stainless steel appliances, flowing seamlessly into the dining and living areasperfect for entertaining. A convenient half bath completes the lower level. Upstairs, striking Black Brazilian Slate Stone floors enhance the bedrooms and bathrooms, including a spacious primary suite with a walk-in closet, dual sinks, soaking tub, and separate shower. Two additional bedrooms share a full bath with dual sinks, while a dedicated laundry room with built-in cabinets adds ease and function. Additional upgrades include custom closet organizers, polished concrete garage floors, and a side yard with elegant Travertine Stone pavers for outdoor enjoyment. Just minutes from Southland Mall, dining, parks, major freeways, and BART, this move-in-ready home blends style, comfort, and conveniencedont miss our open house this weekend!
Sold for $790,000
$790,000
1591 Glenn St, Hayward, CA 94545
3beds
1,402sqft
Single Family Residence, Residential
Built in 2015
1,471 Square Feet Lot
$807,500 Zestimate®
$563/sqft
$3,792 Estimated rent
Home value
$807,500
$727,000 - $896,000
$3,792/mo
Zestimate® history
Owner options
List your home for rent
$3,792/mo
Rent Zestimate®
Find your next renter with Zillow Rental Manager. Plus, with online applications, you can quickly screen prospective tenants – for free.
$3,792/mo
Rent Zestimate®
Refinance and save
$5,396/mo
Est. payment
Refinancing to a lower rate could help reduce your monthly payments and save thousands over the life of the loan.
$5,396/mo
Est. payment
Explore your selling options
Work with a Zillow partner agent
Leverage their expertise and Zillow's premium Showcase listings to get your home seen by more buyers.
Get startedList with your own agent
Get your home in front of millions of buyers by listing it on Zillow.
Learn how to do itSell it yourself
Take full control of how buyers see your home on Zillow by listing For Sale by Owner (FSBO).
List your homeWhat's special
Modern cabinetrySpacious primary suiteBright open-concept main floorSleek laminate floorsStainless steel appliancesSeparate showerSoaking tub
Zillow last checked:
Listing updated:
Listed by:
Payal Kir 01825731 415-702-7330,
Intero Real Estate Services 408-770-2530
Bought with:
Payal Kir, 01825731
Intero Real Estate Services
Source: MLSListings Inc,MLS#: ML82017414
Facts & features
Interior
Bedrooms & bathrooms
- Bedrooms: 3
- Bathrooms: 3
- Full bathrooms: 2
- 1/2 bathrooms: 1
Bedroom
- Features: WalkinCloset
Bathroom
- Features: ShowerandTub, StallShower, UpdatedBaths, HalfonGroundFloor
Dining room
- Features: DiningArea
Family room
- Features: Other
Kitchen
- Features: ExhaustFan
Heating
- Forced Air, Gas
Cooling
- Central Air
Appliances
- Included: Gas Cooktop, Exhaust Fan, Electric Oven/Range, Refrigerator
Features
- Walk-In Closet(s)
- Flooring: Laminate, Stone, Travertine
Interior area
- Total structure area: 1,402
- Total interior livable area: 1,402 sqft
Property
Parking
- Total spaces: 2
- Parking features: Attached
- Attached garage spaces: 2
Features
- Stories: 2
Lot
- Size: 1,471 Square Feet
Details
- Parcel number: 4410103034
- Zoning: na
- Special conditions: Standard
Construction
Type & style
- Home type: SingleFamily
- Property subtype: Single Family Residence, Residential
- Attached to another structure: Yes
Materials
- Foundation: Slab
- Roof: Concrete, Tile
Condition
- New construction: No
- Year built: 2015
Utilities & green energy
- Gas: PublicUtilities
- Sewer: Public Sewer
- Water: Public
- Utilities for property: Public Utilities, Water Public
Community & HOA
HOA
- Has HOA: Yes
- Amenities included: Playground
- HOA fee: $270 monthly
Location
- Region: Hayward
Financial & listing details
- Price per square foot: $563/sqft
- Tax assessed value: $687,770
- Date on market: 8/8/2025
- Listing agreement: ExclusiveRightToSell
Price history
| Date | Event | Price |
|---|---|---|
| 9/9/2025 | Sold | $790,000+1.9%$563/sqft |
Source:  MLSListings Inc #ML82017414 Report a problem MLSListings Inc #ML82017414 Report a problem | ||
| 9/2/2025 | Pending sale | $774,900$553/sqft |
Source: MLSListings Inc #ML82017414 Report a problem | ||
| 8/14/2025 | Contingent | $774,900$553/sqft |
Source: MLSListings Inc #ML82017414 Report a problem | ||
| 8/8/2025 | Listed for sale | $774,900+179.2%$553/sqft |
Source: MLSListings Inc #ML82017414 Report a problem | ||
| 10/30/2018 | Sold | $277,500-52.2%$198/sqft |
Source: Public Record Report a problem | ||
| 7/29/2015 | Sold | $581,000$414/sqft |
Source: Public Record Report a problem | ||
Public tax history
| Year | Property taxes | Tax assessment |
|---|---|---|
| 2025 | -- | $687,770 +2% |
| 2024 | $8,274 +1.5% | $674,284 +2% |
| 2023 | $8,149 +2% | $661,067 +2% |
| 2022 | $7,989 +0.8% | $648,104 +2% |
| 2021 | $7,923 +1.1% | $635,398 +1% |
| 2020 | $7,834 -0.8% | $628,885 +2% |
| 2019 | $7,897 +9.2% | $616,557 +2% |
| 2018 | $7,231 | $604,471 +2% |
| 2017 | $7,231 +6.1% | $592,620 +2% |
| 2016 | $6,815 +565.9% | $581,000 +594.7% |
| 2015 | $1,023 | $83,635 |
Find assessor info on the county website
Neighborhood: Mt Eden
Nearby homes
- $768,9003 bd2 ba1.3k sqft1589 Glenn St, Hayward, CA 94545Off Market
- $898,7003 bd3 ba1.6k sqft1595 Glenn St, Hayward, CA 94545Off Market
- $934,4003 bd3 ba1.5k sqft1587 Glenn St, Hayward, CA 94545Off Market
- $841,0003 bd2 ba1.3k sqft1605 Glenn St, Hayward, CA 94545Off Market
- $905,9003 bd2 ba1.5k sqft1607 Glenn St, Hayward, CA 94545Off Market
- $753,1003 bd2 ba1.4k sqft1603 Glenn St, Hayward, CA 94545Off Market
- $845,5003 bd2 ba1.6k sqft1597 Glenn St, Hayward, CA 94545Off Market
- $894,4003 bd3 ba1.4k sqft1581 Glenn St, Hayward, CA 94545Off Market
Nearby schools
GreatSchools rating
- 6/10Eden Gardens Elementary SchoolGrades: K-6Distance: 1 mi
- 5/10Anthony W. Ochoa Middle SchoolGrades: 7-8Distance: 0.8 mi
- 6/10Mount Eden High SchoolGrades: 9-12Distance: 2.3 mi
Schools provided by the listing agent
- District: HaywardUnified
Source: MLSListings Inc. This data may not be complete. We recommend contacting the local school district to confirm school assignments for this home.
Get a cash offer in 3 minutes
Find out how much your home could sell for in as little as 3 minutes with a no-obligation cash offer.
Estimated market value
$807,500
Get a cash offer in 3 minutes
Find out how much your home could sell for in as little as 3 minutes with a no-obligation cash offer.
Estimated market value
$807,500
- California
- Alameda County
- Hayward
- 94545
- Mt Eden
- 1591 Glenn St
Nearby cities
Nearby neighborhoods
Nearby zip codes
Other Hayward Topics
