Skip main navigation
Off market
  • $898,700

    1595 Glenn St, Hayward, CA 94545

    3beds
    1,650sqft
    Townhouse
    Built in ----
    -- sqft lot
    $898,700 Zestimate®
    $545/sqft
    $3,934 Estimated rent

    Home value

    $898,700

    $854,000 - $944,000

    $3,934/mo

    Zestimate® history
    Loading
    Loading...

    Owner options

    List your home for rent

    $3,934/mo

    Rent Zestimate®

    Find your next renter with Zillow Rental Manager. Plus, with online applications, you can quickly screen prospective tenants – for free.

    Learn more

    $3,934/mo

    Rent Zestimate®

    Refinance and save

    $5,734/mo

    Est. payment

    Refinancing to a lower rate could help reduce your monthly payments and save thousands over the life of the loan.

    See today's rates

    $5,734/mo

    Est. payment

    Explore your selling options

    Work with a Zillow partner agent

    Leverage their expertise and Zillow's premium Showcase listings to get your home seen by more buyers.

    Get started

    List with your own agent

    Get your home in front of millions of buyers by listing it on Zillow.

    Learn how to do it

    Sell it yourself

    Take full control of how buyers see your home on Zillow by listing For Sale by Owner (FSBO).

    List your home

    What's special

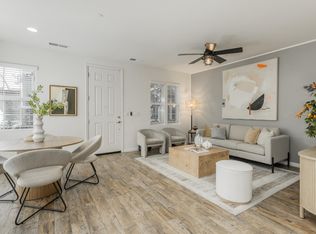
    Abundance of natural lightLuxurious master bathExpansive walk-in closetFabulous master suiteSeparate soaking tubQuartz countertopsWide-open floor plan

    Modern Living in a Desirable Location Your Dream Home Awaits! Discover this professionally designed, single-family home built in 2015, offering 3 bedrooms and 2.5 baths in a highly sought-after area. This residence boasts a wide-open floor plan with an abundance of natural light flowing through the great room and dining area, creating an inviting atmosphere. The heart of the home is a beautiful kitchen, featuring quartz countertops with a full backsplash, stainless steel gas stove, dishwasher, and refrigerator perfect for any culinary enthusiast. Enjoy the seamless flow from the open-concept kitchen to the living room, both adorned with stylish hardwood floors. Relax and unwind in the fabulous master suite, complete with a luxurious master bath featuring dual vanities, a shower with a frameless glass enclosure, a separate soaking tub, and an expansive walk-in closet. The spacious secondary bedrooms and beautifully appointed secondary bathrooms with tub/shower combinations ensure comfort for everyone. For your convenience, a laundry room is ideally located upstairs. Step outside to a charming covered terrace directly off the dining and kitchen, providing an ideal spot for morning coffee or evening relaxation. The concrete patio offers the perfect space for a BBQ or additional outdoor living. You'll also appreciate the extra-large attached two-car garage with bonus storage and work areas, complete with a convenient EV 220v/50A wall plug ready for your electric vehicle! Tenants pay all utilities. Owners pay HOA fee.

    This property is off market, which means it's not currently listed for sale or rent on Zillow. This may be different from what's available on other websites or public sources.
    Zillow last checked:

    Listing updated:

    Source: Zillow Rentals

    Facts & features

    Interior

    Bedrooms & bathrooms
    • Bedrooms: 3
    • Bathrooms: 3
    • Full bathrooms: 2
    • 1/2 bathrooms: 1
    Cooling
    • Central Air
    Appliances
    • Included: Dryer, Washer
    • Laundry: In Unit
    Features
    • Walk In Closet
    • Flooring: Hardwood
    Interior area
    • Total interior livable area: 1,650 sqft

    Property

    Parking
    • Parking features: Attached, Off Street
    • Has attached garage: Yes
    • Details: Contact manager
    Features
    • Exterior features: No Utilities included in rent, Walk In Closet
    Details
    • Parcel number: 44110335

    Construction

    Type & style
    • Home type: Townhouse
    • Property subtype: Townhouse

    Community & HOA

    Community
    • Deposit fee: $3,800
    Location
    • Region: Hayward

    Financial & listing details

    • Price per square foot: $545/sqft
    • Tax assessed value: $769,450
    • Date on market: 7/22/2025
    • Date available: 07/22/2025
    • Lease term: 1 Year

    Price history

    DateEventPrice
    8/2/2025Listing removed$3,800$2/sqft
    Source: Zillow Rentals Report a problem
    7/22/2025Listed for rent$3,800+11.8%$2/sqft
    Source: Zillow Rentals Report a problem
    3/24/2021Listing removed--
    Source: Owner Report a problem
    6/1/2020Listing removed$3,400$2/sqft
    Source: Owner Report a problem
    5/29/2020Listed for rent$3,400$2/sqft
    Source: Owner Report a problem
    10/15/2015Sold$650,000$394/sqft
    Source: Public Record Report a problem

    Public tax history

    YearProperty taxesTax assessment
    2025-- $769,450 +2%
    2024$9,305 +1.5%$754,363 +2%
    2023$9,166 +2%$739,575 +2%
    2022$8,987 +0.8%$725,074 +2%
    2021$8,915 +1.1%$710,858 +1%
    2020$8,815 -0.8%$703,572 +2%
    2019$8,889 +9.2%$689,780 +2%
    2018$8,139 $676,260 +2%
    2017$8,139 +6%$663,000 +2%
    2016$7,676 +487.9%$650,000 +497.9%
    2015$1,306 $108,708
    Find assessor info on the county website

    Neighborhood: Mt Eden

    Nearby schools

    GreatSchools rating
    Get a cash offer in 3 minutes
    Find out how much your home could sell for in as little as 3 minutes with a no-obligation cash offer.
    Estimated market value
    $898,700
    Get a cash offer in 3 minutes
    Find out how much your home could sell for in as little as 3 minutes with a no-obligation cash offer.
    Estimated market value
    $898,700