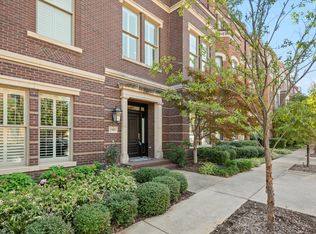
Experience the perfect blend of luxury, comfort, and convenience with this exceptional brownstone in the heart of Southlake Town Square. Offering true lock-and-leave, low-maintenance living, this residence provides an unmatched walkable lifestyle with premier restaurants, boutique shopping, entertainment, and scenic parks just steps from your front door. This beautifully appointed 3-bedroom, 3.5-bath brownstone offers remarkable flexibility, featuring an optional first-floor bedroom or private office, each bedroom complete with its own ensuite bathroom. The open-concept main living area seamlessly connects the kitchen, dining, and living spaces, highlighted by a balcony with a motorized screen overlooking the tranquil courtyard. The chef’s kitchen offers granite countertops, stainless steel appliances, a walk-in pantry, and a conveniently located half bath. Upstairs, the owner’s suite offers a spacious walk-in closet plus a generous flex area—perfect for a home office, fitness space, or additional storage. The laundry room and third bedroom are also located on the same level for added convenience. Enjoy private courtyard access through an automatic iron gate, complete with outdoor lighting and a ceiling fan—ideal for relaxing or entertaining. The oversized two-car garage provides abundant storage options. Natural light floods every level, enhanced by open staircases and stacked closets thoughtfully designed for future elevator installation. This residence truly combines sophistication, functionality, and an unbeatable location. Move in immediately and start enjoying Southlake Town Square living just in time for the holidays!
Sold
Price Unknown
1591 Main St, Southlake, TX 76092
3beds
3,043sqft
Single Family Residence
Built in 2006
3,441 Square Feet Lot
$1,111,300 Zestimate®
$--/sqft
$6,877 Estimated rent
Home value
$1,111,300
$1.03M - $1.19M
$6,877/mo
Zestimate® history
Owner options
List your home for rent
$6,877/mo
Rent Zestimate®
Find your next renter with Zillow Rental Manager. Plus, with online applications, you can quickly screen prospective tenants – for free.
$6,877/mo
Rent Zestimate®
Refinance and save
$2,100/mo
Est. payment
Refinancing to a lower rate could help reduce your monthly payments and save thousands over the life of the loan.
$2,100/mo
Est. payment
Explore your selling options
Work with a Zillow partner agent
Leverage their expertise and Zillow's premium Showcase listings to get your home seen by more buyers.
Get startedList with your own agent
Get your home in front of millions of buyers by listing it on Zillow.
Learn how to do itSell it yourself
Take full control of how buyers see your home on Zillow by listing For Sale by Owner (FSBO).
List your homeWhat's special
Stainless steel appliancesConveniently located half bathWalk-in pantry
Zillow last checked:
Listing updated:
Listed by:
Tamra Mcdonald 0674196,
Selling Southlake 469-939-0308
Bought with:
Troy George
Synergy Realty
Source: NTREIS,MLS#: 21079374
Facts & features
Interior
Bedrooms & bathrooms
- Bedrooms: 3
- Bathrooms: 4
- Full bathrooms: 3
- 1/2 bathrooms: 1
Primary bedroom
- Features: En Suite Bathroom, Walk-In Closet(s)
- Level: First
- Dimensions: 14 x 16
Primary bedroom
- Features: Dual Sinks, En Suite Bathroom, Fireplace, Jetted Tub, Linen Closet, Separate Shower, Walk-In Closet(s)
- Level: Third
- Dimensions: 15 x 18
Bedroom
- Features: En Suite Bathroom, Split Bedrooms
- Level: Third
- Dimensions: 13 x 14
Dining room
- Level: Second
- Dimensions: 13 x 8
Kitchen
- Features: Breakfast Bar, Built-in Features, Granite Counters, Kitchen Island, Pantry
- Level: Second
- Dimensions: 14 x 15
Living room
- Level: Second
- Dimensions: 19 x 19
Appliances
- Included: Some Gas Appliances, Dishwasher, Electric Oven, Gas Cooktop, Disposal, Plumbed For Gas
Features
- Decorative/Designer Lighting Fixtures, Double Vanity, Eat-in Kitchen, Granite Counters, High Speed Internet, Kitchen Island, Multiple Staircases, Pantry, Cable TV, Vaulted Ceiling(s), Walk-In Closet(s), Wired for Sound
- Has basement: No
- Number of fireplaces: 1
- Fireplace features: Double Sided, Insert, Gas Log, Gas Starter, Primary Bedroom
Interior area
- Total interior livable area: 3,043 sqft
Property
Parking
- Total spaces: 2
- Parking features: Additional Parking, Alley Access, Common, Covered, Door-Single, Garage, Gated, Garage Faces Rear
- Attached garage spaces: 2
Features
- Levels: Three Or More,Multi/Split
- Stories: 3
- Patio & porch: Covered, Screened
- Pool features: None
Lot
- Size: 3,441 Square Feet
Details
- Parcel number: 41282043
Construction
Type & style
- Home type: SingleFamily
- Architectural style: Split Level
- Property subtype: Single Family Residence
Materials
- Brick, Stucco
- Foundation: Slab
- Roof: Flat
Condition
- Year built: 2006
Utilities & green energy
- Sewer: Public Sewer
- Water: Public
- Utilities for property: Sewer Available, Water Available, Cable Available
Community & HOA
Community
- Subdivision: Southlake Town Square Brownsto
HOA
- Has HOA: Yes
- Services included: Association Management, Maintenance Grounds
- HOA fee: $2,100 annually
- HOA name: Assoc Principal Management Group of North Texas
- HOA phone: 214-368-4030
Location
- Region: Southlake
Financial & listing details
- Tax assessed value: $1,222,611
- Annual tax amount: $21,383
- Date on market: 11/20/2025
- Cumulative days on market: 149 days
Price history
| Date | Event | Price |
|---|---|---|
| 4/30/2026 | Sold | -- |
Source: NTREIS #21079374 Report a problem | ||
| 4/30/2026 | Pending sale | $1,175,000$386/sqft |
Source: NTREIS #21079374 Report a problem | ||
| 4/18/2026 | Contingent | $1,175,000$386/sqft |
Source: NTREIS #21079374 Report a problem | ||
| 3/28/2026 | Price change | $1,175,000-2.1%$386/sqft |
Source: NTREIS #21079374 Report a problem | ||
| 1/13/2026 | Listed for sale | $1,199,999$394/sqft |
Source: NTREIS #21079374 Report a problem | ||
| 1/8/2026 | Contingent | $1,199,999$394/sqft |
Source: NTREIS #21079374 Report a problem | ||
| 11/20/2025 | Listed for sale | $1,199,999+4.3%$394/sqft |
Source: NTREIS #21079374 Report a problem | ||
| 2/15/2023 | Sold | -- |
Source: NTREIS #20203651 Report a problem | ||
| 2/1/2023 | Contingent | $1,150,000$378/sqft |
Source: NTREIS #20203651 Report a problem | ||
| 11/10/2022 | Listed for sale | $1,150,000-8%$378/sqft |
Source: NTREIS #20203651 Report a problem | ||
| 9/22/2022 | Listing removed | $1,250,000$411/sqft |
Source: NTREIS #20062502 Report a problem | ||
| 9/8/2022 | Price change | $1,250,000-2.7%$411/sqft |
Source: NTREIS #20062502 Report a problem | ||
| 8/12/2022 | Listed for sale | $1,285,000$422/sqft |
Source: NTREIS #20062502 Report a problem | ||
| 8/1/2022 | Listing removed | $1,285,000$422/sqft |
Source: NTREIS #20062502 Report a problem | ||
| 7/14/2022 | Price change | $1,285,000+0.4%$422/sqft |
Source: NTREIS #20062502 Report a problem | ||
| 6/23/2022 | Price change | $1,280,000-1.2%$421/sqft |
Source: NTREIS #20062502 Report a problem | ||
| 5/20/2022 | Listed for sale | $1,295,000$426/sqft |
Source: NTREIS #20062502 Report a problem | ||
| 8/27/2020 | Listing removed | $6,000$2/sqft |
Source: Coldwell Banker Realty #14314070 Report a problem | ||
| 7/30/2020 | Price change | $6,000-3.2%$2/sqft |
Source: Coldwell Banker Realty #14314070 Report a problem | ||
| 6/12/2020 | Price change | $6,200-4.6%$2/sqft |
Source: Coldwell Banker Realty #14314070 Report a problem | ||
| 4/3/2020 | Listed for rent | $6,500$2/sqft |
Source: Coldwell Banker Realty #14314070 Report a problem | ||
Public tax history
| Year | Property taxes | Tax assessment |
|---|---|---|
| 2025 | $17,741 -5.4% | $1,222,611 |
| 2024 | $18,757 +11.8% | $1,222,611 +20.5% |
| 2023 | $16,776 +24.2% | $1,015,000 +62.1% |
| 2022 | $13,505 -30.7% | $626,000 -28% |
| 2021 | $19,487 +4.9% | $869,100 +6.6% |
| 2020 | $18,584 +18.8% | $815,103 +19.8% |
| 2019 | $15,640 -8.1% | $680,429 -3.2% |
| 2018 | $17,024 -3.4% | $703,028 -2% |
| 2017 | $17,615 -3.3% | $717,376 -2.4% |
| 2016 | $18,214 +1.1% | $734,843 +2.1% |
| 2015 | $18,022 | $719,900 |
| 2014 | $18,022 | $719,900 +11.8% |
| 2013 | -- | $644,100 +16.2% |
| 2012 | -- | $554,400 |
| 2011 | -- | $554,400 -0.1% |
| 2010 | -- | $555,100 -10.5% |
| 2009 | -- | $620,000 |
| 2008 | -- | $620,000 |
Find assessor info on the county website
Neighborhood: 76092
Nearby homes
- $--5 bd5 ba3.8k sqft1589 Main St, Southlake, TX 76092Sold

- $1,365,5005 bd5 ba3.7k sqft1587 Main St, Southlake, TX 76092Off Market

- $--5 bd5 ba4k sqft1585 Main St, Southlake, TX 76092Sold
- $1,322,6005 bd4 ba3.5k sqft1585 Main St, Southlake, TX 76092Off Market
- $1-- bd-- ba-- sqft1580 Main St, Southlake, TX 76092Off Market
- $1,694,6005 bd4 ba3.9k sqft1583 Main St, Southlake, TX 76092Off Market
- $1,633,9003 bd4 ba4.3k sqft1581 Main St, Southlake, TX 76092Off Market
- $2,046,1004 bd5 ba5k sqft1586 Main St, Southlake, TX 76092Off Market
Nearby schools
GreatSchools rating
- 10/10Jack D. Johnson ElementaryGrades: K-4Distance: 1.2 mi
- 10/10Carroll Middle SchoolGrades: 7-8Distance: 0.7 mi
- 8/10Carroll High SchoolGrades: 9-10Distance: 1.8 mi
Schools provided by the listing agent
- Elementary: Johnson
- Middle: Carroll
- High: Carroll
- District: Carroll ISD
Source: NTREIS. This data may not be complete. We recommend contacting the local school district to confirm school assignments for this home.
Get a cash offer in 3 minutes
Find out how much your home could sell for in as little as 3 minutes with a no-obligation cash offer.
Estimated market value
$1,111,300
Get a cash offer in 3 minutes
Find out how much your home could sell for in as little as 3 minutes with a no-obligation cash offer.
Estimated market value
$1,111,300
- Texas
- Tarrant County
- Southlake
- 76092
- 1591 Main St
