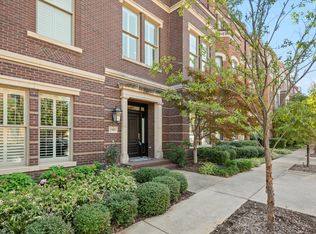
Discover the perfect blend of sophisticated living and urban convenience with this exquisite brownstone located in the highly sought-after Southlake Town Square. Offering a rare opportunity to enjoy walkability to the area's most celebrated restaurants, boutique shops, movie theaters, and scenic parks, this property is ideal for those who value both luxury and lifestyle.
From the moment you arrive, you’ll appreciate the timeless architecture and thoughtfully curated design elements that define this beautiful home. Inside, an elevator conveniently services all floors, providing ease of access while adding a layer of comfort and prestige to everyday living. Spacious, light-filled living areas feature high-end finishes, quality craftsmanship, and a layout perfectly suited for both relaxed living and elegant entertaining.
Step outside into the beautifully designed private courtyard — a true sanctuary. Meticulously landscaped and finished with premium materials, this inviting outdoor space is perfect for morning coffee, al fresco dining, or gathering with friends under the stars. The courtyard seamlessly connects the main residence to the detached garage, where you'll find a charming guest quarters above — ideal for visiting family, a dedicated work-from-home space, or an au pair suite, offering privacy and flexibility.
The primary suite serves as a luxurious retreat, complete with spa-inspired amenities and generous closet space. Additional bedrooms are equally well-appointed, providing comfort for family and guests alike.
Situated just minutes from major highways and offering quick, easy access to DFW International Airport, this location is a commuter’s dream, whether for business or leisure. Yet, with everything you could need right outside your door, you may find little reason to leave.
Sold
Price Unknown
1589 Main St, Southlake, TX 76092
5beds
3,861sqft
Single Family Residence
Built in 2006
3,310 Square Feet Lot
$1,410,700 Zestimate®
$--/sqft
$-- Estimated rent
Home value
$1,410,700
$1.30M - $1.52M
Not available
Zestimate® history
Owner options
List your home for rent
Find your next renter with Zillow Rental Manager. Plus, with online applications, you can quickly screen prospective tenants – for free.
Refinance and save
$1,692/mo
Est. payment
Refinancing to a lower rate could help reduce your monthly payments and save thousands over the life of the loan.
$1,692/mo
Est. payment
Explore your selling options
Work with a Zillow partner agent
Leverage their expertise and Zillow's premium Showcase listings to get your home seen by more buyers.
Get startedList with your own agent
Get your home in front of millions of buyers by listing it on Zillow.
Learn how to do itSell it yourself
Take full control of how buyers see your home on Zillow by listing For Sale by Owner (FSBO).
List your homeWhat's special
Timeless architecturePrivate courtyardQuality craftsmanshipExquisite brownstoneHigh-end finishesGenerous closet spaceThoughtfully curated design elements
Zillow last checked:
Listing updated:
Listed by:
Roxann Taylor 0464877 817-312-7100,
Engel&Volkers Dallas Southlake 817-416-2700,
Dan Nicoloff 0653178 214-551-4121,
Engel & Volkers Dallas
Bought with:
Nina Boyd
Ebby Halliday, REALTORS
Source: NTREIS,MLS#: 20870424
Facts & features
Interior
Bedrooms & bathrooms
- Bedrooms: 5
- Bathrooms: 5
- Full bathrooms: 4
- 1/2 bathrooms: 1
Primary bedroom
- Features: Built-in Features, Utility Room, Utility Sink
- Level: Second
- Dimensions: 23 x 18
Bedroom
- Level: Second
- Dimensions: 5 x 14
Bedroom
- Features: Closet Cabinetry, En Suite Bathroom, Walk-In Closet(s)
- Level: Third
- Dimensions: 11 x 16
Bedroom
- Level: Third
- Dimensions: 17 x 16
Dining room
- Level: First
- Dimensions: 13 x 12
Dining room
- Level: First
- Dimensions: 11 x 17
Game room
- Level: Third
- Dimensions: 13 x 17
Other
- Level: Second
- Dimensions: 12 x 12
Kitchen
- Level: First
- Dimensions: 12 x 14
Laundry
- Level: Second
- Dimensions: 7 x 6
Living room
- Level: First
- Dimensions: 12 x 11
Heating
- Central, Natural Gas, Zoned
Cooling
- Central Air, Ceiling Fan(s), Electric, Zoned
Appliances
- Included: Dishwasher, Gas Cooktop, Disposal, Gas Water Heater, Microwave
- Laundry: Washer Hookup, Electric Dryer Hookup
Features
- Wet Bar, Built-in Features, Decorative/Designer Lighting Fixtures, Eat-in Kitchen, Elevator, High Speed Internet, Kitchen Island, Vaulted Ceiling(s)
- Flooring: Carpet, Ceramic Tile, Wood
- Windows: Shutters, Window Coverings
- Has basement: No
- Number of fireplaces: 1
- Fireplace features: Gas Log, Gas Starter
Interior area
- Total interior livable area: 3,861 sqft
Property
Parking
- Total spaces: 2
- Parking features: Covered, Door-Single, Garage, Garage Door Opener, Garage Faces Rear
- Garage spaces: 2
Accessibility
- Accessibility features: Accessible Elevator Installed
Features
- Levels: Three Or More
- Stories: 3
- Patio & porch: Patio, Balcony, Covered
- Exterior features: Balcony, Garden, Lighting, Outdoor Grill, Outdoor Living Area, Rain Gutters
- Pool features: None
Lot
- Size: 3,310 Square Feet
- Features: Interior Lot, Landscaped, Sprinkler System, Few Trees
Details
- Parcel number: 41282035
Construction
Type & style
- Home type: SingleFamily
- Architectural style: Traditional,Detached
- Property subtype: Single Family Residence
Materials
- Brick
- Foundation: Slab
- Roof: Built-Up,Other
Condition
- Year built: 2006
Utilities & green energy
- Sewer: Public Sewer
- Water: Public
- Utilities for property: Sewer Available, Water Available
Green energy
- Energy efficient items: Appliances, Thermostat, Windows
Community & HOA
Community
- Features: Curbs, Sidewalks
- Security: Security System, Fire Alarm, Fire Sprinkler System, Smoke Detector(s)
- Subdivision: Southlake Town Square Brownsto
HOA
- Has HOA: Yes
- Services included: Association Management, Maintenance Grounds, Maintenance Structure
- HOA fee: $1,692 annually
- HOA name: Assoc Principal Management Group of North Texas
- HOA phone: 214-368-4030
Location
- Region: Southlake
Financial & listing details
- Tax assessed value: $1,387,934
- Annual tax amount: $23,427
- Date on market: 4/29/2025
- Cumulative days on market: 52 days
- Listing terms: Cash,Conventional
Price history
| Date | Event | Price |
|---|---|---|
| 7/15/2025 | Sold | -- |
Source: NTREIS #20870424 Report a problem | ||
| 6/27/2025 | Pending sale | $1,500,000$389/sqft |
Source: NTREIS #20870424 Report a problem | ||
| 6/20/2025 | Contingent | $1,500,000$389/sqft |
Source: NTREIS #20870424 Report a problem | ||
| 4/29/2025 | Listed for sale | $1,500,000+36.5%$389/sqft |
Source: NTREIS #20870424 Report a problem | ||
| 5/28/2021 | Sold | -- |
Source: Ebby Halliday solds #14558212_76092 Report a problem | ||
| 4/30/2021 | Pending sale | $1,099,000$285/sqft |
Source: NTREIS #14558212 Report a problem | ||
| 4/22/2021 | Listed for sale | $1,099,000+25.6%$285/sqft |
Source: NTREIS #14558212 Report a problem | ||
| 4/15/2016 | Sold | -- |
Source: Agent Provided Report a problem | ||
| 9/5/2015 | Price change | $875,000-1.1%$227/sqft |
Source: Briggs Freeman Sotheby's International Realty #13219574 Report a problem | ||
| 8/16/2015 | Listed for sale | $885,000-1.7%$229/sqft |
Source: Briggs Freeman Sotheby's Int'l #13219574 Report a problem | ||
| 5/29/2014 | Sold | -- |
Source: Agent Provided Report a problem | ||
| 5/12/2014 | Pending sale | $899,900$233/sqft |
Source: RE/MAX HERITAGE II #12107676 Report a problem | ||
| 4/16/2014 | Price change | $899,900-8.2%$233/sqft |
Source: RE/MAX HERITAGE II #12107676 Report a problem | ||
| 3/18/2014 | Listed for sale | $979,900$254/sqft |
Source: RE/MAX HERITAGE II #12107676 Report a problem | ||
| 12/28/2013 | Listing removed | $979,900$254/sqft |
Source: RE/MAX HERITAGE II #12030945 Report a problem | ||
| 9/25/2013 | Listed for sale | $979,900$254/sqft |
Source: RE/MAX Heritage Report a problem | ||
Public tax history
| Year | Property taxes | Tax assessment |
|---|---|---|
| 2025 | $23,427 -3.5% | $1,387,934 |
| 2024 | $24,275 -5.5% | $1,387,934 -1.5% |
| 2023 | $25,688 -0.8% | $1,409,373 +17.5% |
| 2022 | $25,886 +50.3% | $1,199,880 +25.9% |
| 2021 | $17,228 | $953,333 +29.4% |
| 2020 | -- | $737,000 |
| 2019 | $16,011 -14% | $737,000 -9.4% |
| 2018 | $18,619 -4.3% | $813,182 -3% |
| 2017 | $19,456 -5.4% | $838,000 +1% |
| 2016 | $20,573 +24.4% | $830,000 +6.4% |
| 2015 | $16,534 | $780,400 |
| 2014 | $16,534 | $780,400 +11.5% |
| 2013 | -- | $700,000 +8.1% |
| 2012 | -- | $647,800 |
| 2011 | -- | $647,800 +0.4% |
| 2010 | -- | $645,183 |
| 2009 | -- | $645,183 |
| 2008 | -- | $645,183 |
Find assessor info on the county website
Neighborhood: 76092
Nearby homes
- $1,365,5005 bd5 ba3.7k sqft1587 Main St, Southlake, TX 76092Off Market

- $--3 bd4 ba3k sqft1591 Main St, Southlake, TX 76092Sold
- $--5 bd5 ba4k sqft1585 Main St, Southlake, TX 76092Sold
- $1,322,6005 bd4 ba3.5k sqft1585 Main St, Southlake, TX 76092Off Market
- $1,694,6005 bd4 ba3.9k sqft1583 Main St, Southlake, TX 76092Off Market
- $1-- bd-- ba-- sqft1580 Main St, Southlake, TX 76092Off Market
- $1,633,9003 bd4 ba4.3k sqft1581 Main St, Southlake, TX 76092Off Market
- $--4 bd5 ba3.3k sqft1579 Main St, Southlake, TX 76092Sold
Nearby schools
GreatSchools rating
- 10/10Jack D. Johnson ElementaryGrades: K-4Distance: 1.2 mi
- 10/10Carroll Middle SchoolGrades: 7-8Distance: 0.7 mi
- 8/10Carroll High SchoolGrades: 9-10Distance: 1.8 mi
Schools provided by the listing agent
- Elementary: Johnson
- High: Carroll
- District: Carroll ISD
Source: NTREIS. This data may not be complete. We recommend contacting the local school district to confirm school assignments for this home.
Get a cash offer in 3 minutes
Find out how much your home could sell for in as little as 3 minutes with a no-obligation cash offer.
Estimated market value
$1,410,700
Get a cash offer in 3 minutes
Find out how much your home could sell for in as little as 3 minutes with a no-obligation cash offer.
Estimated market value
$1,410,700
- Texas
- Tarrant County
- Southlake
- 76092
- 1589 Main St
