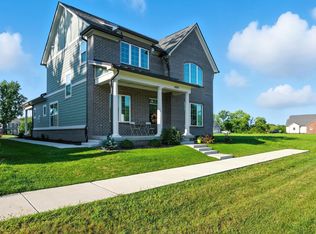
Welcome home to refined simplicity and effortless living in sought-after Provenance in West Lafayette. Perfectly positioned in one of the area’s most desirable communities near Purdue University, this beautifully designed mostly-furnished home blends modern finishes, flexible spaces, and low-maintenance comfort into a floor plan that feels both open and inviting. From the moment you arrive, the welcoming covered front porch sets the tone—a place to enjoy morning coffee, connect with neighbors, or unwind at the end of the day. Inside, soaring ceilings, oversized windows, crown molding details, and abundant natural light create a bright and airy atmosphere throughout the main living spaces. At the heart of the home, the expansive kitchen impresses with a massive granite island, abundant prep and gathering space, stainless appliances including a gas range with statement hood, tile backsplash, and timeless cabinetry—all seamlessly opening to the dining and great room for effortless entertaining and everyday connection. The spacious great room offers a warm and inviting focal point with a gas fireplace and large picture windows that bring the outdoors in. The adjacent dining space provides flexibility for hosting everything from intimate dinners to holiday gatherings. The main-level primary suite delivers privacy and comfort with generous bedroom space, dual vanities, and a beautifully finished walk-in tiled shower and massive closet. A dedicated front office with arched window creates ideal space for working from home, reading, hobbies, or quiet retreat. The conveniently located laundry room and 1/2 bath adds everyday practicality. Upstairs, discover 2 additional bedrooms, full bath access with tub/shower, and a versatile bonus/flex space that could serve as a media room, playroom, study area, guest retreat, or additional workspace. Outdoor living continues with a covered side porch offering peaceful space to relax and enjoy the neighborhood setting. Located in Provenance—one of West Lafayette’s most desirable communities—this home offers a lifestyle of convenience with nearby access to Purdue, trails, dining, shopping, and all the energy and amenities of West Lafayette while maintaining a neighborhood feel that invites connection and ease. Beautifully finished, thoughtfully designed, and move-in ready—this is Provenance living at its best. Furnishings negotiable.
Closed
$535,000
1591 Mitch Daniels Blvd, West Lafayette, IN 47906
3beds
2,052sqft
Single Family Residence
Built in 2021
5,662 Square Feet Lot
$535,600 Zestimate®
$--/sqft
$2,426 Estimated rent
Home value
$535,600
$503,000 - $568,000
$2,426/mo
Zestimate® history
Owner options
List your home for rent
$2,426/mo
Rent Zestimate®
Find your next renter with Zillow Rental Manager. Plus, with online applications, you can quickly screen prospective tenants – for free.
$2,426/mo
Rent Zestimate®
Refinance and save
$4,461/mo
Est. payment
Refinancing to a lower rate could help reduce your monthly payments and save thousands over the life of the loan.
$4,461/mo
Est. payment
Explore your selling options
Work with a Zillow partner agent
Leverage their expertise and Zillow's premium Showcase listings to get your home seen by more buyers.
Get startedList with your own agent
Get your home in front of millions of buyers by listing it on Zillow.
Learn how to do itSell it yourself
Take full control of how buyers see your home on Zillow by listing For Sale by Owner (FSBO).
List your homeWhat's special
Gas fireplaceTimeless cabinetryWelcoming covered front porchSpacious great roomGenerous bedroom spaceOversized windowsSoaring ceilings
Zillow last checked:
Listing updated:
Listed by:
Eric Seymour Cell:765-490-8460,
BerkshireHathaway HS IN Realty
Bought with:
Angella Like, RB25000508
BerkshireHathaway HS IN Realty
Source: IRMLS,MLS#: 202622789
Facts & features
Interior
Bedrooms & bathrooms
- Bedrooms: 3
- Bathrooms: 3
- Full bathrooms: 2
- 1/2 bathrooms: 1
- Main level bedrooms: 1
Bedroom 1
- Level: Main
Bedroom 2
- Level: Upper
Dining room
- Level: Main
- Area: 195
- Dimensions: 15 x 13
Kitchen
- Level: Main
- Area: 196
- Dimensions: 14 x 14
Living room
- Level: Main
- Area: 256
- Dimensions: 16 x 16
Heating
- Natural Gas, Forced Air
Cooling
- Central Air
Appliances
- Included: Disposal, Dishwasher, Microwave, Refrigerator, Washer, Dryer-Electric, Exhaust Fan, Gas Range, Gas Water Heater
- Laundry: Main Level
Features
- 1st Bdrm En Suite, Ceiling-9+, Walk-In Closet(s), Stone Counters, Open Floorplan, Split Br Floor Plan, Double Vanity, Stand Up Shower, Tub/Shower Combination, Main Level Bedroom Suite, Custom Cabinetry
- Flooring: Carpet, Vinyl
- Has basement: No
- Number of fireplaces: 1
- Fireplace features: Living Room, Gas Log, One
Interior area
- Total structure area: 2,052
- Total interior livable area: 2,052 sqft
- Finished area above ground: 2,052
- Finished area below ground: 0
Property
Parking
- Total spaces: 2
- Parking features: Attached, Concrete
- Attached garage spaces: 2
- Has uncovered spaces: Yes
Features
- Patio & porch: Covered, Porch Covered
- Exterior features: Irrigation System
- Fencing: None
Lot
- Size: 5,662 Square Feet
- Dimensions: 50X115
- Features: Level, City/Town/Suburb, Within 1 Mile to Airport, On College Campus, Near Walking Trail
Details
- Parcel number: 790624427008.000029
Construction
Type & style
- Home type: SingleFamily
- Architectural style: Craftsman
- Property subtype: Single Family Residence
Materials
- Brick, Wood Siding, Cement Board
- Foundation: Slab
- Roof: Dimensional Shingles
Condition
- New construction: No
- Year built: 2021
Utilities & green energy
- Sewer: City
- Water: City
Community & HOA
Community
- Features: Clubhouse, Fitness Center, Pool, Sidewalks
- Security: Smoke Detector(s)
- Subdivision: Provenance
HOA
- Has HOA: Yes
- HOA fee: $1,235 annually
Location
- Region: West Lafayette
Financial & listing details
- Tax assessed value: $502,800
- Annual tax amount: $4,728
- Date on market: 6/11/2026
- Listing terms: Cash,Conventional
Price history
| Date | Event | Price |
|---|---|---|
| 7/13/2026 | Sold | $535,000-0.7% |
Source:  IRMLS #202622789 Report a problem IRMLS #202622789 Report a problem | ||
| 6/12/2026 | Pending sale | $539,000 |
Source: IRMLS #202622789 Report a problem | ||
| 6/11/2026 | Listed for sale | $539,000 |
Source: IRMLS #202622789 Report a problem | ||
Public tax history
| Year | Property taxes | Tax assessment |
|---|---|---|
| 2025 | $4,128 +9.4% | $502,800 +21.8% |
| 2024 | $3,772 +78.9% | $412,800 +9.4% |
| 2023 | $2,108 +8862.6% | $377,200 +78.9% |
| 2022 | $24 | $210,800 +20980% |
| 2021 | -- | $1,000 |
Find assessor info on the county website
Neighborhood: 47906
Nearby homes
- $129,200-- bd2 ba1.5k sqft1581 W State St, West Lafayette, IN 47906Off Market
- $634,9003 bd3 ba2.6k sqft1597 Mitch Daniels Blvd, West Lafayette, IN 47906Pending
- $610,5003 bd2 ba2.5k sqft1579 Mitch Daniels Blvd, West Lafayette, IN 47906Off Market
- $1,000-- bd-- ba-- sqft1603 Mitch Daniels Blvd, West Lafayette, IN 47906Off Market
- $29,000-- bd1 ba936 sqft514 Dexter Ln, West Lafayette, IN 47906Off Market
- $545,6003 bd2 ba1.8k sqft1573 Mitch Daniels Blvd, West Lafayette, IN 47906Off Market
- $615,3003 bd2 ba2.5k sqft1596 Treeline Dr, West Lafayette, IN 47906Off Market
- $599,4003 bd2 ba2.4k sqft1584 Treeline Dr, West Lafayette, IN 47906Off Market
Nearby schools
GreatSchools rating
- 8/10Klondike Elementary SchoolGrades: K-5Distance: 3.2 mi
- 8/10Klondike Middle SchoolGrades: 6-8Distance: 3.1 mi
- 9/10William Henry Harrison High SchoolGrades: 9-12Distance: 5.4 mi
Schools provided by the listing agent
- Elementary: Klondike
- Middle: Klondike
- High: William Henry Harrison
- District: Tippecanoe School Corp.
Source: IRMLS. This data may not be complete. We recommend contacting the local school district to confirm school assignments for this home.


Get pre-qualified for a loan
At Zillow Home Loans, we can pre-qualify you in as little as 5 minutes with no impact to your credit score.An equal housing lender. NMLS #10287.
- Indiana
- Tippecanoe County
- West Lafayette
- 47906
- 1591 Mitch Daniels Blvd
Nearby cities
Nearby neighborhoods
Nearby zip codes
Other West Lafayette Topics
