This 2023 semi-custom home (2,682 sq. ft., 3 beds, 2.5 baths, attached 2-car garage + extra parking pad) sits right across from Horticulture Park — park views and nature trails, just steps away. Bright, Open Main Level 10-ft ceilings, big windows, luxury vinyl plank floors, and a cozy gas fireplace in the great room. Light pours in everywhere. Kitchen You'll Love Solid surface counters, a generous island with pendant lights, and upgraded stainless appliances (gas cooktop, convection oven, sliding drawer microwave). Perfect for cooking, gathering, or just hanging out. Main-Floor Primary Suite Peaceful park views, a spa-like bath with dual vanities and a roomy tiled walk-in shower, plus a California Closet system. Pocket office, laundry, guest half bath, and a huge wrap-around closet under the stairs are all nearby. Outdoor Living An oversized 7-ft patio door opens to a large covered patio — wired for speakers and a ceiling fan. Your go-to spot for coffee, unwinding, or weekend barbecues. Professionally landscaped with irrigation, so upkeep stays easy. Upstairs Two spacious bedrooms share a full bath with a tub — one with a gorgeous curved window overlooking the park. A bright loft works for a reading nook, play area, second office, or hangout spot. Bonus: an oversized utility/storage room. Smart Touches Tankless water heater, whole-home built-in speakers, smart home ready (dedicated wiring box), crown molding, and storage everywhere you look. The Neighborhood Walk to Indie Coffee Roasters, pizza, and new farm-to-table dining. Sidewalks, trails, and the clubhouse + pool open this fall. Minutes from Purdue — ideal for professionals, retirees, or parents visiting their Boilermakers. This one just feels like home. Come see it — schedule your showing today!
Pending
Price cut: $10K (6/24)
$634,900
1597 Mitch Daniels Blvd, West Lafayette, IN 47906
3beds
2,682sqft
Single Family Residence
Built in 2023
6,351 Square Feet Lot
$623,000 Zestimate®
$--/sqft
$103/mo HOA
What's special
Guest half bathMain-floor primary suiteTwo spacious bedroomsPeaceful park viewsTankless water heaterPocket officeBig windows
- 365 days |
- 250 |
- 7 |
Zillow last checked:
Listing updated:
Listed by:
Jamie Hicks Agt:765-714-9294,
BerkshireHathaway HS IN Realty
Source: IRMLS,MLS#: 202533701
Facts & features
Interior
Bedrooms & bathrooms
- Bedrooms: 3
- Bathrooms: 3
- Full bathrooms: 2
- 1/2 bathrooms: 1
- Main level bedrooms: 1
Bedroom 1
- Level: Main
Bedroom 2
- Level: Upper
Dining room
- Level: Main
- Area: 156
- Dimensions: 13 x 12
Kitchen
- Level: Main
- Area: 180
- Dimensions: 15 x 12
Living room
- Level: Main
- Area: 180
- Dimensions: 15 x 12
Heating
- Natural Gas
Cooling
- Central Air
Appliances
- Included: Dishwasher, Microwave, Refrigerator, Washer, Gas Cooktop, Exhaust Fan, Convection Oven, Tankless Water Heater, Water Softener Owned
- Laundry: Main Level
Features
- 1st Bdrm En Suite, Sound System, Ceiling-9+, Ceiling Fan(s), Stone Counters, Crown Molding, Kitchen Island, Open Floorplan, Main Level Bedroom Suite
- Flooring: Vinyl
- Has basement: No
- Number of fireplaces: 1
- Fireplace features: Family Room
Interior area
- Total structure area: 2,682
- Total interior livable area: 2,682 sqft
- Finished area above ground: 2,682
- Finished area below ground: 0
Video & virtual tour
Property
Parking
- Total spaces: 2
- Parking features: Attached
- Attached garage spaces: 2
Features
- Levels: Two
- Stories: 2
- Patio & porch: Covered
- Exterior features: Irrigation System
Lot
- Size: 6,351 Square Feet
- Dimensions: 50 x 127
- Features: Level, Near College Campus, Landscaped, Near Walking Trail
Details
- Parcel number: 790624427017.000029
Construction
Type & style
- Home type: SingleFamily
- Property subtype: Single Family Residence
Materials
- Brick, Fiber Cement
- Foundation: Slab
- Roof: Asphalt
Condition
- New construction: No
- Year built: 2023
Utilities & green energy
- Electric: Duke Energy Indiana
- Gas: CenterPoint Energy
- Sewer: City
- Water: City
Community & HOA
Community
- Features: Clubhouse, Pool, Sidewalks
- Subdivision: Provenance
HOA
- Has HOA: Yes
- HOA fee: $1,235 annually
Location
- Region: West Lafayette
Financial & listing details
- Tax assessed value: $572,600
- Annual tax amount: $4,666
- Date on market: 8/22/2025
- Listing terms: Cash,Conventional,FHA,VA Loan
Estimated market value
$623,000
$592,000 - $654,000
$2,806/mo
Price history
| Date | Event | Price |
|---|---|---|
| 8/20/2026 | Pending sale | $634,900 |
Source:  IRMLS #202533701 Report a problem IRMLS #202533701 Report a problem | ||
| 6/24/2026 | Price change | $634,900-1.6% |
Source: IRMLS #202533701 Report a problem | ||
| 12/31/2025 | Price change | $644,900-1.5% |
Source: IRMLS #202533701 Report a problem | ||
| 11/10/2025 | Price change | $655,000-0.8% |
Source: IRMLS #202533701 Report a problem | ||
| 8/22/2025 | Listed for sale | $660,000+5.6% |
Source: IRMLS #202533701 Report a problem | ||
| 5/30/2024 | Sold | $625,000-1.2% |
Source: IRMLS #202332480 Report a problem | ||
| 3/28/2024 | Pending sale | $632,900 |
Source: IRMLS #202332480 Report a problem | ||
| 2/23/2024 | Price change | $632,900-0.5% |
Source: IRMLS #202332480 Report a problem | ||
| 1/11/2024 | Price change | $635,900-1.4% |
Source: IRMLS #202332480 Report a problem | ||
| 10/30/2023 | Price change | $645,000-0.8% |
Source: IRMLS #202332480 Report a problem | ||
| 10/12/2023 | Price change | $650,000-2.5% |
Source: IRMLS #202332480 Report a problem | ||
| 9/7/2023 | Listed for sale | $667,000 |
Source: IRMLS #202332480 Report a problem | ||
Public tax history
| Year | Property taxes | Tax assessment |
|---|---|---|
| 2025 | $4,666 +20805% | $572,600 +22.7% |
| 2024 | $22 -3% | $466,600 +46560% |
| 2023 | $23 -2.2% | $1,000 |
| 2022 | $24 | $1,000 |
| 2021 | -- | $1,000 |
Find assessor info on the county website
Monthly payment
Est. payment
Payment breakdown
Explore the cost of this home by adjusting the details. Changes won't be saved.Climate risks
Neighborhood: 47906
Nearby schools
GreatSchools rating
- 8/10Klondike Elementary SchoolGrades: K-5Distance: 3.2 mi
- 8/10Klondike Middle SchoolGrades: 6-8Distance: 3.1 mi
- 9/10William Henry Harrison High SchoolGrades: 9-12Distance: 5.4 mi
Schools provided by the listing agent
- Elementary: Klondike
- Middle: Klondike
- High: William Henry Harrison
- District: Tippecanoe School Corp.
Source: IRMLS. This data may not be complete. We recommend contacting the local school district to confirm school assignments for this home.
- $1,000-- bd-- ba-- sqft1603 Mitch Daniels Blvd, West Lafayette, IN 47906Off Market
- $129,200-- bd2 ba1.5k sqft1581 W State St, West Lafayette, IN 47906Off Market
- $535,0003 bd3 ba2k sqft1591 Mitch Daniels Blvd, West Lafayette, IN 47906Sold
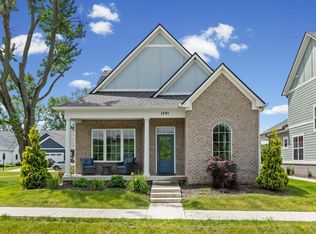
- $1,000-- bd-- ba-- sqft1615 Mitch Daniels Blvd, West Lafayette, IN 47906Off Market
- $610,5003 bd2 ba2.5k sqft1579 Mitch Daniels Blvd, West Lafayette, IN 47906Off Market
- $29,000-- bd1 ba936 sqft514 Dexter Ln, West Lafayette, IN 47906Off Market
- $615,3003 bd2 ba2.5k sqft1596 Treeline Dr, West Lafayette, IN 47906Off Market
- $1,000-- bd-- ba-- sqft1621 Mitch Daniels Blvd, West Lafayette, IN 47906Off Market
A local agent can set up tours, give advice and negotiate with sellers.
A local lender can help you make sure your offer is ready when you are.
Similar homes
- $649,0003 bd3 ba2.3k sqft1627 Mitch Daniels Blvd, West Lafayette, IN 47906New Construction
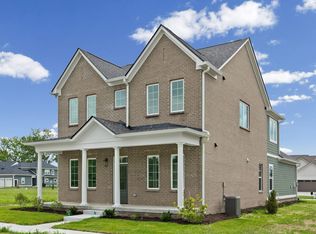 MLS ID #202605974, Eric Seymour, BerkshireHathaway HS IN Realty. IRMLS
 - $625,0006 bd3 ba2.5k sqft833 N Chauncey Ave, West Lafayette, IN 47906For Sale
 MLS ID #202629814, Byron Wheeler, F.C. Tucker Company. IRMLS
 - $549,0003 bd4 ba2.1k sqft145 Parkerwood Ln, West Lafayette, IN 47906For Sale
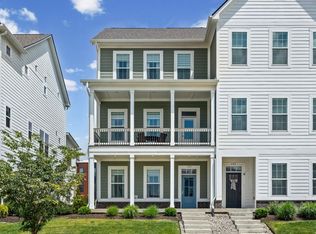 MLS ID #202620465, Eric Seymour, BerkshireHathaway HS IN Realty. IRMLS
 - $649,9002 bd4 ba2.8k sqft3704 Greenfield Ln, West Lafayette, IN 47906For Sale
 MLS ID #202630312, Brett Lueken, Century 21 The Lueken Group. IRMLS
 - $670,0004 bd4 ba3k sqft3960 N 500 W, West Lafayette, IN 47906For SaleMLS ID #202624595, Samuel McClellan, eXp Realty, LLC. IRMLS
- $650,0006 bd3 ba3.9k sqft3710 Moss Hill Dr, West Lafayette, IN 47906For SaleMLS ID #202614525, Karina Hernandez, Trueblood Real Estate. IRMLS
- $694,5004 bd4 ba3.3k sqft3153 Covington St, West Lafayette, IN 47906For SaleMLS ID #202623817, Sherry Cole, Keller Williams Lafayette. IRMLS
- $474,9004 bd4 ba2.9k sqft6095 Macleod Ct, West Lafayette, IN 47906For SaleMLS ID #202633899, Reagan Geswein, Lafayette Listing Realty LLC. IRMLS
- $479,9004 bd3 ba2.4k sqft1941 Indian Trail Dr, West Lafayette, IN 47906For SaleMLS ID #202631832, Spencer Childers, Keller Williams Lafayette. IRMLS
- $540,0004 bd3 ba2.8k sqft5302 Daffodil Dr, West Lafayette, IN 47906For SaleMLS ID #202633140, Felecia L Livingston, Keller Williams Indy Metro NE. IRMLS
- $585,0005 bd3 ba3.5k sqft216 Vermont Dr, Lafayette, IN 47905For SaleMLS ID #202634484, Cathy C Russell, @properties. IRMLS
- $599,9004 bd3 ba3.2k sqft4287 Demeree Way, West Lafayette, IN 47906New ConstructionMLS ID #202624965, Michelle Wagoner, Keller Williams Lafayette. IRMLS
- $475,0003 bd3 ba2.3k sqft749 Cumberland Ave, West Lafayette, IN 47906For SaleMLS ID #202626682, Cesar Vazquez, F.C. Tucker/Shook. IRMLS
- $434,9003 bd2 ba1.9k sqft131 Fossey St, West Lafayette, IN 47906For SaleMLS ID #202634459, Cathy C Russell, @properties. IRMLS
- $580,0004 bd3 ba3k sqft401 Carlton Dr, West Lafayette, IN 47906New ConstructionMLS ID #202631036, Kevin Weaver, F.C. Tucker/Shook. IRMLS
- $479,9004 bd3 ba2.9k sqft3349 Cinnabar St, West Lafayette, IN 47906For SaleMLS ID #202632029, Rebecca Wright, Trueblood Real Estate. IRMLS
- $455,0004 bd3 ba2.7k sqft1514 McShay Dr, West Lafayette, IN 47906For SaleMLS ID #202619725, Caleb Stead, C&C Home Realty. IRMLS
- $630,0004 bd3 ba2.9k sqft1981 Gild Dr, Lafayette, IN 47905For SaleMLS ID #202627720, Sophia Pingley, Sophia Realty. IRMLS
- $364,9003 bd3 ba2.3k sqft1837 Summit Dr, West Lafayette, IN 47906For SaleMLS ID #202631616, Lindsey Deno, F.C. Tucker/Shook. IRMLS
- $505,0003 bd3 ba1.8k sqft120 Parkerwood Ln, West Lafayette, IN 47906New ConstructionMLS ID #202626110, Eric Seymour, BerkshireHathaway HS IN Realty. IRMLS
