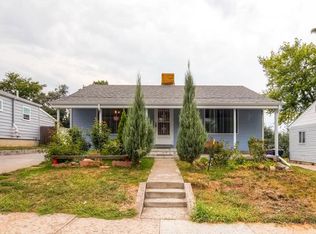
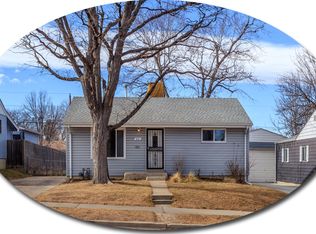
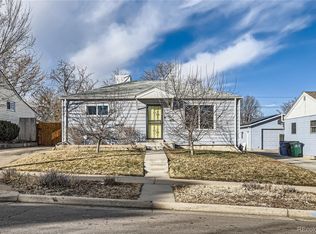
Welcome to this beautifully maintained Ruby Hill home that is move-in ready and full of modern convenience and mid-century charm. Featuring 4 spacious bedrooms and 2 full bathrooms, this property offers the perfect blend of comfort and convenience for a variety of lifestyles. Whether you’re looking for extra room for family, guests, or a home office, this home provides plenty of flexibility.
As you step inside, you’ll be greeted by a warm and inviting layout designed to maximize natural light and functionality. The living spaces flow seamlessly, creating an ideal environment for both everyday living and entertaining. The kitchen offers ample counter space, cabinetry, and easy access to the dining and living areas, making meal preparation and gatherings a breeze.
Of the four bedrooms, the two downstairs are non conforming as there are no egress windows. Each bedroom is generously sized, with thoughtful finishes that make the home feel cozy and welcoming. Both bathrooms are well-appointed, with clean, modern touches that add to the home’s mid-century appeal.
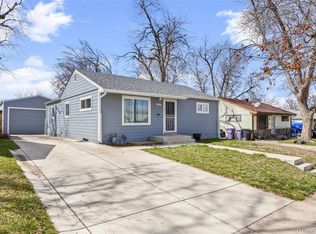
Outside, the fully fenced backyard provides plenty of space and a two car sized outbuilding for additional storage. Whether you envision summer barbecues, a garden, or a play area for pets and kids, this private space offers endless possibilities. With no HOA, you’ll have the freedom to truly make this home your own without added restrictions or fees.
Located in the coveted Ruby Hill neighborhood, this home offers easy access to downtown, major highways, shopping, dining, and outdoor recreation. You’ll enjoy the best of city living with the bonus of a private, move-in ready residence.
Click the Virtual Tour link to view the 3D walkthrough. Discounted rate options and no lender fee future refinancing may be available for qualified buyers of this home.
1591 S Zuni Street is more than just a house—it could just be your place to call home. Don’t miss the opportunity to make it yours.
Sold for $435,000
Zillow last checked:
Listing updated:
Bought with:
Luis Rodriguez, 100083860
Keller Williams Realty Downtown LLC
Source: REcolorado as distributed by MLS GRID,MLS#: 7369822
Price history
| Date | Event | Price |
|---|---|---|
| 1/30/2026 | Sold | $435,000-1.1%$270/sqft |
Source:  REcolorado as distributed by MLS GRID #7369822 Report a problem REcolorado as distributed by MLS GRID #7369822 Report a problem | ||
| 1/5/2026 | Pending sale | $440,000$273/sqft |
Source: REcolorado as distributed by MLS GRID #7369822 Report a problem | ||
| 12/23/2025 | Price change | $440,000-2.2%$273/sqft |
Source: REcolorado as distributed by MLS GRID #7369822 Report a problem | ||
| 12/14/2025 | Pending sale | $450,000$279/sqft |
Source: REcolorado as distributed by MLS GRID #7369822 Report a problem | ||
| 10/26/2025 | Price change | $450,000-2.2%$279/sqft |
Source: REcolorado as distributed by MLS GRID #7369822 Report a problem | ||
| 10/3/2025 | Listed for sale | $460,000-2.1%$285/sqft |
Source: REcolorado as distributed by MLS GRID #7369822 Report a problem | ||
| 9/1/2025 | Listing removed | $469,999$291/sqft |
Source:  IRES as distributed by MLS GRID #1041200 Report a problem IRES as distributed by MLS GRID #1041200 Report a problem | ||
| 8/11/2025 | Listed for sale | $469,999+422.2%$291/sqft |
Source: IRES as distributed by MLS GRID #1041200 Report a problem | ||
| 8/13/2009 | Sold | $90,000+15.4%$56/sqft |
Source: Public Record Report a problem | ||
| 11/28/1995 | Sold | $78,000+4.7%$48/sqft |
Source: Public Record Report a problem | ||
| 11/18/1994 | Sold | $74,500$46/sqft |
Source: Public Record Report a problem | ||
Get a cash offer in 3 minutes
Find out how much your home could sell for in as little as 3 minutes with a no-obligation cash offer.
Estimated market value
$428,300
