Skip main navigation
Sold for $534,000
  • $534,000

    1611 S Zuni Street, Denver, CO 80223

    4beds
    2,153sqft
    Single Family Residence
    Built in 1954
    6,870 Square Feet Lot
    $538,600 Zestimate®
    $248/sqft
    $3,017 Estimated rent

    Home value

    $538,600

    $512,000 - $566,000

    $3,017/mo

    Zestimate® history
    Loading
    Loading...

    Owner options

    List your home for rent

    $3,017/mo

    Rent Zestimate®

    Find your next renter with Zillow Rental Manager. Plus, with online applications, you can quickly screen prospective tenants – for free.

    Learn more

    $3,017/mo

    Rent Zestimate®

    Refinance and save

    $3,097/mo

    Est. payment

    Refinancing to a lower rate could help reduce your monthly payments and save thousands over the life of the loan.

    See today's rates

    $3,097/mo

    Est. payment

    Explore your selling options

    Work with a Zillow partner agent

    Leverage their expertise and Zillow's premium Showcase listings to get your home seen by more buyers.

    Get started

    List with your own agent

    Get your home in front of millions of buyers by listing it on Zillow.

    Learn how to do it

    Sell it yourself

    Take full control of how buyers see your home on Zillow by listing For Sale by Owner (FSBO).

    List your home

    What's special

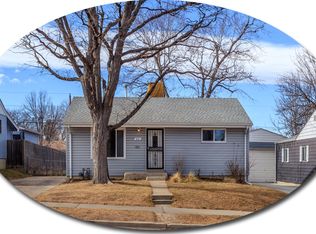
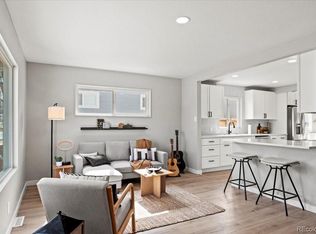
    Huge Price improvement and now with a fresh paint job! This property has a huge detached 24'x24' garage with a 10' x 16' entry door and 12' tall ceilings and which means there is potential to add a lift. But that's not all! This large ranch style home offers 4 conforming bedrooms, and two bathrooms, along with 3 family/living rooms. The roof was just replaced 1 month ago, and this home is ready for its new owners. Home has been lovingly cared for by tenants since 2009, and would make a great rental if that is the route you are looking to go. Please excuse the boxes as these tenants are relocating, but look beyond to see the potential that this property holds. A generous kitchen with granite countertops, and open layout. A remodeled main level bathroom with designer tile surrounds. Double pane vinyl windows, with full egress windows added to the lower level bedrooms. The yard has a sprinkler system, and you can visualize the grass once it is turned on. HVAC and water heater do not appear to be very old. Home is conveniently located with easy access to I-25, and 285. Close to shopping, restaurants, medical centers, Ruby Hill park including Ruby Hill bike tracks, pool, and Levitt Pavilion summer concert venue. Home also offers easy access to public transit. Buyer to verify all information.

    Zillow last checked:

    Listing updated:

    Listed by:

    Michael Woolworth 303-919-1471 mike@s6realestate.com,

    Seven6 Real Estate

    Bought with:

    Kimberly Hutchins, 40047526

    Corcoran Perry & Co.

    Claire Averill

    Corcoran Perry & Co.

    Source: REcolorado as distributed by MLS GRID,MLS#: 6882869MLS Logo

    Facts & features

    Interior

    Bedrooms & bathrooms
    • Bedrooms: 4
    • Bathrooms: 2
    • Full bathrooms: 1
    • 3/4 bathrooms: 1
    • Main level bathrooms: 1
    • Main level bedrooms: 2
    Bedroom
    • Description: Decent Size Main Level Bedroom
    • Level: Main
    Bedroom
    • Description: Decent Size Main Level Bedroom
    • Level: Main
    Bedroom
    • Description: Conforming Bedroom With Egress
    • Level: Basement
    Bedroom
    • Description: Conforming Bedroom With Egress
    • Level: Basement
    Bathroom
    • Description: Nicely Remodeled Full Bath
    • Level: Main
    Bathroom
    • Level: Basement
    Dining room
    • Description: Directly Off The Kitchen Formal Dining Area
    • Level: Main
    Family room
    • Description: Lower Level Family Room/ Flex Space
    • Level: Basement
    Great room
    • Description: Living Room And Great Room On Same Level
    • Level: Main
    Kitchen
    • Description: Granite Counter Tops
    • Level: Main
    Laundry
    • Description: Unfinished Laundry Area
    • Level: Basement
    Living room
    • Description: Living Room And Great Room On Same Level
    • Level: Main
    Heating
    • Forced Air
    Cooling
    • Central Air
    Appliances
    • Included: Dishwasher, Disposal, Gas Water Heater, Microwave, Range
    • Laundry: In Unit
    Features
    • Ceiling Fan(s), Granite Counters, Open Floorplan
    • Flooring: Carpet, Tile
    • Windows: Double Pane Windows
    • Basement: Full
    • Number of fireplaces: 1
    • Fireplace features: Family Room
    • Common walls with other units/homes: No Common Walls
    Interior area
    • Total structure area: 2,153
    • Total interior livable area: 2,153 sqft
    • Finished area above ground: 1,346
    • Finished area below ground: 654

    Property

    Parking
    • Total spaces: 3
    • Parking features: Garage
    • Garage spaces: 3
    Features
    • Levels: One
    • Stories: 1
    • Patio & porch: Patio
    • Exterior features: Private Yard
    • Fencing: Partial
    Lot
    • Size: 6,870 Square Feet
    • Features: Level
    • Residential vegetation: Grassed
    Details
    • Parcel number: 520408047
    • Zoning: E-SU-DX
    • Special conditions: Standard

    Construction

    Type & style
    • Home type: SingleFamily
    • Architectural style: Contemporary
    • Property subtype: Single Family Residence
    Materials
    • Frame, Wood Siding
    • Foundation: Concrete Perimeter
    Condition
    • Updated/Remodeled
    • Year built: 1954

    Utilities & green energy

    • Electric: 220 Volts, 220 Volts in Garage
    • Sewer: Public Sewer
    • Water: Public
    • Utilities for property: Electricity Connected, Natural Gas Connected, Phone Available

    Community & HOA

    Community
    • Security: Carbon Monoxide Detector(s), Smoke Detector(s)
    • Subdivision: Ruby Hill
    HOA
    • Has HOA: No
    Location
    • Region: Denver

    Financial & listing details

    • Price per square foot: $248/sqft
    • Tax assessed value: $472,300
    • Annual tax amount: $2,113
    • Date on market: 4/12/2024
    • Listing terms: 1031 Exchange,Cash,Conventional,FHA,VA Loan
    • Exclusions: Tenant's Personal Property, Refrigerators, Washer And Dryer, Garage Shelving
    • Ownership: Individual
    • Electric utility on property: Yes
    • Road surface type: Paved

    Price history

    DateEventPrice
    6/21/2024Sold$534,000$248/sqft
    Source: REcolorado as distributed by MLS GRID #6882869 Report a problem
    5/31/2024Pending sale$534,000$248/sqft
    Source: REcolorado as distributed by MLS GRID #6882869 Report a problem
    5/9/2024Price change$534,000-0.9%$248/sqft
    Source: REcolorado as distributed by MLS GRID #6882869 Report a problem
    4/22/2024Price change$539,000-0.1%$250/sqft
    Source: REcolorado as distributed by MLS GRID #6882869 Report a problem
    4/17/2024Price change$539,500-1.5%$251/sqft
    Source: REcolorado as distributed by MLS GRID #6882869 Report a problem
    4/12/2024Listed for sale$547,500+404.6%$254/sqft
    Source: REcolorado as distributed by MLS GRID #6882869 Report a problem
    3/10/2009Sold$108,500-48.3%$50/sqft
    Source: Public Record Report a problem
    3/30/2006Sold$210,000$98/sqft
    Source: Public Record Report a problem

    Public tax history

    YearProperty taxesTax assessment
    2024$2,167 +2.5%$27,960 -9.6%
    2023$2,113 +3.6%$30,930 +16.4%
    2022$2,039 +8.6%$26,570 -2.8%
    2021$1,878 +2.9%$27,330 +8%
    2020$1,825 +19.2%$25,311 -0.7%
    2019$1,531 $25,488 +28.8%
    2018$1,531 +0.3%$19,790
    2017$1,526 +39.9%$19,790 +41.7%
    2016$1,091 +12.9%$13,970
    2015$967 0%$13,970 +20%
    2014$967 -11.8%$11,640 -29%
    2008$1,096 +98.5%$16,390
    2007$552 -48.5%$16,390 +1.1%
    2006$1,073 +7.2%$16,210
    2005$1,001 +110.9%$16,210 +1.5%
    2003$475 -49.1%$15,970 +0.7%
    2002$932 $15,860 +26.8%
    2001-- $12,510
    Find assessor info on the county website

    Neighborhood: Ruby Hill

    Nearby schools

    GreatSchools rating
    Schools provided by the listing agent
    • Elementary: Schmitt
    • Middle: Strive Westwood
    • High: Abraham Lincoln
    • District: Denver 1

    Source: REcolorado as distributed by MLS GRID. This data may not be complete. We recommend contacting the local school district to confirm school assignments for this home.

    Get a cash offer in 3 minutes
    Find out how much your home could sell for in as little as 3 minutes with a no-obligation cash offer.
    Estimated market value
    $538,600
    Get a cash offer in 3 minutes
    Find out how much your home could sell for in as little as 3 minutes with a no-obligation cash offer.
    Estimated market value
    $538,600