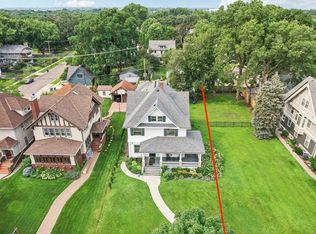
Recently featured on HGTV’s House Hunters, this truly special home at 1591 Summit offers historic charm, thoughtful improvements, and room to make it your own. Set on a rare nearly ½-acre flat lot, the expansive green space includes a newly added patio and deck—perfect for entertaining, relaxing, or play. A unique dual-entrance driveway off Summit Avenue leads to a spacious attached two-car garage. The top floor offers 750 square feet of versatile living space with its own bathroom, sitting area, and large bedroom—ideal for guests, movie nights, a home gym, studio, or cartwheel competitions. The dining room fireplace sets the stage for leisurely dinners that naturally flow into the gorgeous living room, where original woodwork meets abundant natural light. 4 bedrooms are conveniently located on the same level and feature mini-split systems, along with two bathrooms and nearby laundry. The lower level is where the fun happens—a cool gathering space highlighted by beautifully restored original stone walls, a 1/4 bathroom, wine cellar, and plenty of room to relax or entertain. Recent improvements include a fully remodeled kitchen, a completely gutted and renovated upstairs bathroom, and thoughtful updates throughout the home. With incredible walkability in one of the most iconic locations in the city, this home is truly a gem. Included are prior seller disclosures, multiple architectural plans—including the original 1904 drawings—and a clean structural report completed by a licensed engineer when the current owners purchased the home. Solid, beautiful, and ready for its next stewards.
Closed
Zillow last checked:
Listing updated:
Bought with:
Cameron Voss
Edina Realty, Inc.
Source: NorthstarMLS as distributed by MLS GRID,MLS#: 7013780
Price history
| Date | Event | Price |
|---|---|---|
| 6/1/2026 | Sold | $877,000-2.6%$159/sqft |
Source:  NorthstarMLS as distributed by MLS GRID #7013780 Report a problem NorthstarMLS as distributed by MLS GRID #7013780 Report a problem | ||
| 4/6/2026 | Pending sale | $900,000$163/sqft |
Source: NorthstarMLS as distributed by MLS GRID #7013780 Report a problem | ||
| 2/13/2026 | Listed for sale | $900,000+241.6%$163/sqft |
Source: NorthstarMLS as distributed by MLS GRID #7013780 Report a problem | ||
| 10/6/2023 | Sold | $263,500-59.5%$48/sqft |
Source: Public Record Report a problem | ||
| 7/24/2015 | Sold | $650,000+0%$118/sqft |
Source: NorthstarMLS as distributed by MLS GRID #4589094 Report a problem | ||
| 6/23/2015 | Pending sale | $649,999$118/sqft |
Source: Postlets Report a problem | ||
| 5/22/2015 | Price change | $649,999-7.1%$118/sqft |
Source: Postlets Report a problem | ||
| 4/25/2015 | Listed for sale | $699,9990%$127/sqft |
Source: Postlets Report a problem | ||
| 1/15/2015 | Sold | $700,000-4%$127/sqft |
Source:  Lake Superior Area Realtors as distributed by MLS GRID #2258364 Report a problem Lake Superior Area Realtors as distributed by MLS GRID #2258364 Report a problem | ||
| 11/25/2014 | Listed for sale | $729,000+166.1%$132/sqft |
Source: Coldwell Banker Burnet - Crocus Hill #4546476 Report a problem | ||
| 4/21/1998 | Sold | $274,000$50/sqft |
Source: Public Record Report a problem | ||
Get a cash offer in 3 minutes
Find out how much your home could sell for in as little as 3 minutes with a no-obligation cash offer.
Estimated market value
$873,900
