Charming mid-century modern home tucked away in the serene South Innsbruck neighborhood of Fridley. The expansive main level features solid bamboo flooring, 4 spacious bedrooms, including a master suite, and an open dining area - all highlighted by an abundance of natural light. This home showcases the character of the era, along with modern amenities including a high efficiency furnace (2018), central air conditioning, water softener (2021), and Andersen windows (2020) throughout. The finished basement offers a spacious family room with a fireplace, a 5th bedroom, and a newer (2021) sauna. Extra wide concrete driveway and an attached 2-stall garage for all your vehicles and toys. Framing has been completed for a third bathroom in the lower level. Home interior painted in 2022, gutters replaced 2021, and basement carpet replaced in 2023. Available for a quick close.
Closed
$399,900
1591 Trollhagen Dr, Minneapolis, MN 55421
5beds
2,064sqft
Single Family Residence
Built in 1968
0.31 Acres Lot
$411,200 Zestimate®
$194/sqft
$2,791 Estimated rent
Home value
$411,200
$374,000 - $452,000
$2,791/mo
Zestimate® history
Owner options
List your home for rent
$2,791/mo
Rent Zestimate®
Find your next renter with Zillow Rental Manager. Plus, with online applications, you can quickly screen prospective tenants – for free.
$2,791/mo
Rent Zestimate®
Refinance and save
$2,518/mo
Est. payment
Refinancing to a lower rate could help reduce your monthly payments and save thousands over the life of the loan.
$2,518/mo
Est. payment
Explore your selling options
Work with a Zillow partner agent
Leverage their expertise and Zillow's premium Showcase listings to get your home seen by more buyers.
Get startedList with your own agent
Get your home in front of millions of buyers by listing it on Zillow.
Learn how to do itSell it yourself
Take full control of how buyers see your home on Zillow by listing For Sale by Owner (FSBO).
List your homeWhat's special
Zillow last checked:
Listing updated:
Listed by:
Ahmad Eltawely 612-501-8538,
Premier Realty LLC,
Zachary Robb 320-534-8631
Bought with:
Ryan A Lange
Coldwell Banker Realty - Lakes
Source: NorthstarMLS as distributed by MLS GRID,MLS#: 6646538
Facts & features
Interior
Bedrooms & bathrooms
- Bedrooms: 5
- Bathrooms: 2
- Full bathrooms: 1
- 3/4 bathrooms: 1
Bedroom
- Level: Main
- Area: 180 Square Feet
- Dimensions: 15x12
Bedroom 2
- Level: Main
- Area: 168 Square Feet
- Dimensions: 14x12
Bedroom 3
- Level: Main
- Area: 110 Square Feet
- Dimensions: 11x10
Bedroom 4
- Level: Main
- Area: 144 Square Feet
- Dimensions: 12x12
Bedroom 5
- Level: Lower
- Area: 144 Square Feet
- Dimensions: 12x12
Dining room
- Level: Main
- Area: 144 Square Feet
- Dimensions: 12x12
Family room
- Level: Lower
- Area: 308 Square Feet
- Dimensions: 22x14
Kitchen
- Level: Main
- Area: 240 Square Feet
- Dimensions: 20x12
Living room
- Level: Main
- Area: 308 Square Feet
- Dimensions: 22x14
Sauna
- Level: Lower
- Area: 35 Square Feet
- Dimensions: 7x5
Heating
- Forced Air
Cooling
- Central Air
Features
- Basement: Egress Window(s),Finished,Full,Storage Space
- Number of fireplaces: 2
Interior area
- Total structure area: 2,064
- Total interior livable area: 2,064 sqft
- Finished area above ground: 1,646
- Finished area below ground: 418
Property
Parking
- Total spaces: 2
- Parking features: Attached, Concrete
- Attached garage spaces: 2
Accessibility
- Accessibility features: None
Features
- Levels: Multi/Split
Lot
- Size: 0.31 Acres
- Dimensions: 126 x 85 x 130 x 85
Details
- Foundation area: 1646
- Parcel number: 253024110049
- Zoning description: Residential-Single Family
Construction
Type & style
- Home type: SingleFamily
- Property subtype: Single Family Residence
Condition
- New construction: No
- Year built: 1968
Utilities & green energy
- Gas: Electric, Natural Gas
- Sewer: City Sewer/Connected
- Water: City Water/Connected
Community & HOA
Community
- Subdivision: Innsbruck 5th Add
HOA
- Has HOA: No
Location
- Region: Minneapolis
Financial & listing details
- Price per square foot: $194/sqft
- Annual tax amount: $3,857
- Date on market: 1/8/2025
- Cumulative days on market: 2 days
Price history
| Date | Event | Price |
|---|---|---|
| 2/14/2025 | Sold | $399,900$194/sqft |
Source:  NorthstarMLS as distributed by MLS GRID #6646538 Report a problem NorthstarMLS as distributed by MLS GRID #6646538 Report a problem | ||
| 1/24/2025 | Pending sale | $399,900$194/sqft |
Source: NorthstarMLS as distributed by MLS GRID #6646538 Report a problem | ||
| 1/18/2025 | Listing removed | $399,900$194/sqft |
Source: NorthstarMLS as distributed by MLS GRID #6646538 Report a problem | ||
| 1/15/2025 | Listed for sale | $399,900+122.2%$194/sqft |
Source: NorthstarMLS as distributed by MLS GRID #6646538 Report a problem | ||
| 6/19/2014 | Sold | $180,000$87/sqft |
Source: NorthstarMLS as distributed by MLS GRID #4456973 Report a problem | ||
Public tax history
Tax history is unavailable.
Neighborhood: South Innsbruck
Nearby homes
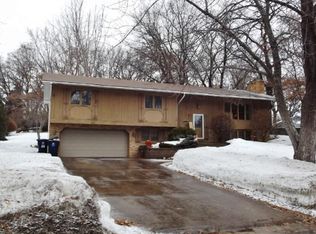
- $399,9004 bd2 ba1.9k sqft1591 Trollhagen Dr NE, Fridley, MN 55421Sold
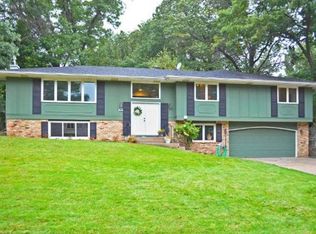
- $485,1005 bd3 ba2.5k sqft1595 Trollhagen Dr NE, Fridley, MN 55421Off Market
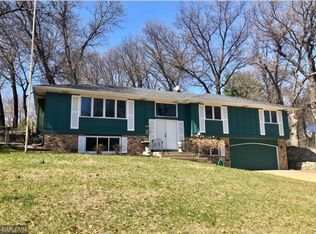
- $453,8005 bd3 ba2.5k sqft1595 Trollhagen Dr, Minneapolis, MN 55421Off Market
- $564,8004 bd3 ba3.6k sqft1587 Windemere Dr NE, Fridley, MN 55421Off Market

- $454,0003 bd3 ba2.9k sqft1539 E Windemere Cir NE, Fridley, MN 55421Off Market
- $510,5005 bd3 ba2.2k sqft1541 Windemere Dr NE, Fridley, MN 55421Off Market
- $481,7005 bd3 ba2.9k sqft1560 Trollhagen Dr NE, Fridley, MN 55421Off Market
- $458,7003 bd3 ba2.4k sqft1558 Trollhagen Dr NE, Fridley, MN 55421Off Market
Nearby schools
GreatSchools rating
- 2/10North Park Elementary SchoolGrades: PK-5Distance: 0.7 mi
- 3/10Columbia AcademyGrades: 6-8Distance: 1 mi
- 6/10Columbia Heights Senior High SchoolGrades: 9-12Distance: 0.7 mi
Get a cash offer in 3 minutes
Find out how much your home could sell for in as little as 3 minutes with a no-obligation cash offer.
Estimated market value
$411,200
Get a cash offer in 3 minutes
Find out how much your home could sell for in as little as 3 minutes with a no-obligation cash offer.
Estimated market value
$411,200
- Minnesota
- Anoka County
- Fridley
- 55421
- South Innsbruck
- 1591 Trollhagen Dr
Nearby cities
Nearby neighborhoods
Nearby zip codes
Other Fridley Topics
