Skip main navigation
Closed
  • $453,800

    1595 Trollhagen Dr, Minneapolis, MN 55421

    5beds
    2,584sqft
    Single Family Residence
    Built in 1968
    0.29 Acres Lot
    $453,800 Zestimate®
    $176/sqft
    $3,069 Estimated rent

    Home value

    $453,800

    $427,000 - $481,000

    $3,069/mo

    Zestimate® history
    Loading
    Loading...

    Owner options

    List your home for rent

    $3,069/mo

    Rent Zestimate®

    Find your next renter with Zillow Rental Manager. Plus, with online applications, you can quickly screen prospective tenants – for free.

    Learn more

    $3,069/mo

    Rent Zestimate®

    Refinance and save

    $2,857/mo

    Est. payment

    Refinancing to a lower rate could help reduce your monthly payments and save thousands over the life of the loan.

    See today's rates

    $2,857/mo

    Est. payment

    Explore your selling options

    Work with a Zillow partner agent

    Leverage their expertise and Zillow's premium Showcase listings to get your home seen by more buyers.

    Get started

    List with your own agent

    Get your home in front of millions of buyers by listing it on Zillow.

    Learn how to do it

    Sell it yourself

    Take full control of how buyers see your home on Zillow by listing For Sale by Owner (FSBO).

    List your home

    What's special

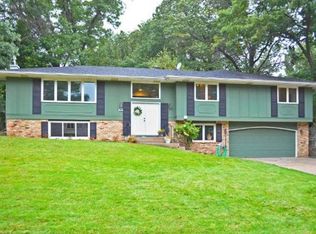
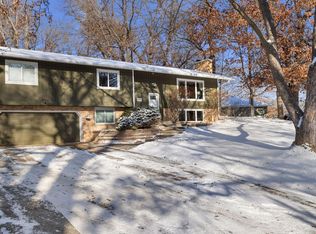
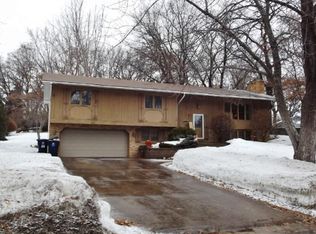
    Beautiful Home located in Quiet Prestigious South Innsbruck Neighborhood. Interior completely remodeled in 2008. Close to Fridley and Columbia Heights Schools. Walk 4 Blocks to Kordiak or Fairlake Park where you can have amazing walks around the Lake or just ride your bike.You are only a few minutes away from Freeway 694 access. Spacious and Bright Interior features 4 Bedrooms on Main Level and 1 Bedroom on Lower Level. Spacious Master Bedroom has its own Bathroom.The Open Kitchen with Dining Room and Breakfast Area has Center Island with plenty of space for Stools around the Counter. The Bright Lower Level has plenty of room to entertain and has a gas fireplace. The finished Laundry Room has Storage Cabinets and top of line Washer and Dryer. Did I mention the Rear Yard which is accessed through Sliding Doors from Kitchen is great for entertaining with it's multi level decking and gazebo. What a place for a BBQ!!. See This Home Today. Shows like a New Home on a Fantastic site

    This property is off market, which means it's not currently listed for sale or rent on Zillow. This may be different from what's available on other websites or public sources.

    Zillow last checked:

    Listing updated:

    Listed by:

    Richard J Herrmann 952-212-1575,

    Home Realty Company,

    Christopher Herrmann 218-348-3693

    Bought with:

    Century 21 Atwood

    Source: NorthstarMLS as distributed by MLS GRID,MLS#: 5348272MLS Logo

    Facts & features

    Interior

    Bedrooms & bathrooms
    • Bedrooms: 5
    • Bathrooms: 3
    • Full bathrooms: 1
    • 3/4 bathrooms: 2
    Rooms
    • Room types: Living Room, Dining Room, Family Room, Kitchen, Bedroom 1, Bedroom 2, Bedroom 3, Bedroom 4, Bedroom 5, Laundry
    Bedroom 1
    • Level: Main
    • Area: 192 Square Feet
    • Dimensions: 16x12
    Bedroom 2
    • Level: Main
    • Area: 132 Square Feet
    • Dimensions: 12x11
    Bedroom 3
    • Level: Main
    • Area: 117 Square Feet
    • Dimensions: 13x09
    Bedroom 4
    • Level: Main
    • Area: 110 Square Feet
    • Dimensions: 11x10
    Bedroom 5
    • Level: Lower
    • Area: 130 Square Feet
    • Dimensions: 13x10
    Dining room
    • Level: Main
    • Area: 90 Square Feet
    • Dimensions: 10x09
    Family room
    • Level: Lower
    • Area: 299 Square Feet
    • Dimensions: 23x13
    Kitchen
    • Level: Main
    • Area: 220 Square Feet
    • Dimensions: 20x11
    Laundry
    • Level: Lower
    • Area: 80 Square Feet
    • Dimensions: 10x08
    Living room
    • Level: Main
    • Area: 294 Square Feet
    • Dimensions: 21x14
    Heating
    • Forced Air
    Cooling
    • Central Air
    Appliances
    • Included: Dishwasher, Dryer, Exhaust Fan, Microwave, Range, Refrigerator, Wall Oven, Washer
    Features
    • Basement: Block,Egress Window(s),Finished,Partially Finished
    • Number of fireplaces: 1
    • Fireplace features: Electric, Family Room, Wood Burning Stove
    Interior area
    • Total structure area: 2,584
    • Total interior livable area: 2,584 sqft
    • Finished area above ground: 1,614
    • Finished area below ground: 970

    Property

    Parking
    • Total spaces: 4
    • Parking features: Concrete, Garage Door Opener, Tuckunder Garage
    • Attached garage spaces: 2
    • Uncovered spaces: 2
    • Details: Garage Dimensions (24x22), Garage Door Height (7), Garage Door Width (20)
    Accessibility
    • Accessibility features: None
    Features
    • Levels: Multi/Split
    • Pool features: None
    • Fencing: Partial
    Lot
    • Size: 0.29 Acres
    • Dimensions: 168 x 130 x 51 x 113
    Details
    • Foundation area: 1525
    • Parcel number: 253024110050
    • Lease amount: $0
    • Zoning description: Residential-Multi-Family,Residential-Single Family

    Construction

    Type & style
    • Home type: SingleFamily
    • Property subtype: Single Family Residence
    Materials
    • Brick/Stone, Wood Siding
    • Roof: Age Over 8 Years,Asphalt
    Condition
    • New construction: No
    • Year built: 1968

    Utilities & green energy

    • Electric: Circuit Breakers, 200+ Amp Service
    • Gas: Natural Gas
    • Sewer: City Sewer/Connected, City Sewer - In Street
    • Water: City Water/Connected, City Water - In Street

    Community & HOA

    Community
    • Subdivision: Innsbruck 5th Add
    HOA
    • Has HOA: No
    Location
    • Region: Minneapolis

    Financial & listing details

    • Price per square foot: $176/sqft
    • Annual tax amount: $4,142
    • Date on market: 3/17/2021
    • Cumulative days on market: 275 days
    • Road surface type: Paved

    Price history

    DateEventPrice
    2/28/2020Sold$334,000+48.4%$129/sqft
    Source: NorthstarMLS as distributed by MLS GRID #5348272 Report a problem
    1/11/2013Sold$225,000$87/sqft
    Source: Lake Superior Area Realtors as distributed by MLS GRID #1970371 Report a problem

    Public tax history

    Tax history is unavailable.

    Neighborhood: South Innsbruck

    Nearby schools

    GreatSchools rating
    Get a cash offer in 3 minutes
    Find out how much your home could sell for in as little as 3 minutes with a no-obligation cash offer.
    Estimated market value
    $453,800
    Get a cash offer in 3 minutes
    Find out how much your home could sell for in as little as 3 minutes with a no-obligation cash offer.
    Estimated market value
    $453,800