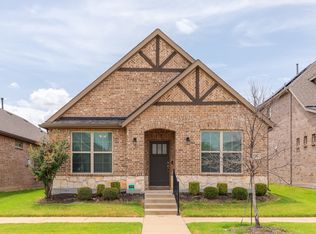
HUGE PRICE IMPROVEMENT! Welcome to this beautifully located 3-bedroom, 2-bath home in the heart of Prosper, offering convenience, comfort, and a vibrant community lifestyle. Situated on a desirable corner lot and directly facing a peaceful park, this home provides scenic views and easy access to walking trails that connect to a greenbelt and neighboring communities. Inside, you’ll find a functional and inviting layout featuring an eat-in kitchen with granite countertops, and a breakfast bar. The private primary suite includes dual sinks and a generously sized walk-in closet. Step outside to enjoy the covered patio—perfect for relaxing or entertaining—while taking in the surrounding green space. Ideally located near top-rated schools, as well as a wide variety of dining, shopping, and entertainment options, this home offers the perfect balance of tranquility and accessibility. Community amenities include a pool, playground, and scenic trails, making it easy to enjoy an active and connected lifestyle. Some photos in this listing have been virtually staged.
Under contract
Price cut: $24.9K (6/30)
$310,000
15910 Crosslake Ct, Prosper, TX 75078
3beds
1,442sqft
Single Family Residence
Built in 2008
6,050 Square Feet Lot
$300,200 Zestimate®
$215/sqft
$55/mo HOA
What's special
Scenic viewsGenerously sized walk-in closetFunctional and inviting layoutDesirable corner lotSurrounding green spaceDual sinksBreakfast bar
- 82 days |
- 1,088 |
- 50 |
Zillow last checked:
Listing updated:
Listed by:
Joshua Nogowski 0676720 844-874-2661,
TAH Texas Services 844-874-2661
Source: NTREIS,MLS#: 21249120
Facts & features
Interior
Bedrooms & bathrooms
- Bedrooms: 3
- Bathrooms: 2
- Full bathrooms: 2
Primary bedroom
- Level: First
- Dimensions: 15 x 12
Bedroom
- Level: First
- Dimensions: 11 x 10
Bedroom
- Level: First
- Dimensions: 11 x 10
Kitchen
- Features: Breakfast Bar, Eat-in Kitchen, Granite Counters
- Level: First
- Dimensions: 15 x 13
Living room
- Level: First
- Dimensions: 16 x 14
Utility room
- Level: First
- Dimensions: 7 x 6
Heating
- Central, Fireplace(s)
Cooling
- Central Air, Ceiling Fan(s)
Appliances
- Included: Dishwasher, Electric Range, Disposal, Microwave, Refrigerator
- Laundry: Washer Hookup, Electric Dryer Hookup
Features
- Double Vanity, Eat-in Kitchen, Granite Counters, Cable TV, Walk-In Closet(s)
- Flooring: Carpet, Ceramic Tile
- Has basement: No
- Number of fireplaces: 1
- Fireplace features: Wood Burning
Interior area
- Total interior livable area: 1,442 sqft
Video & virtual tour
Property
Parking
- Total spaces: 2
- Parking features: Driveway, Garage, Garage Door Opener
- Attached garage spaces: 2
Features
- Levels: One
- Stories: 1
- Patio & porch: Covered
- Exterior features: Rain Gutters
- Pool features: None, Community
- Fencing: Wood
Lot
- Size: 6,050 Square Feet
- Features: Corner Lot
Details
- Parcel number: R302771
Construction
Type & style
- Home type: SingleFamily
- Architectural style: Traditional,Detached
- Property subtype: Single Family Residence
Materials
- Brick, Rock, Stone
- Foundation: Slab
- Roof: Composition
Condition
- Year built: 2008
Utilities & green energy
- Sewer: Public Sewer
- Water: Public
- Utilities for property: Sewer Available, Water Available, Cable Available
Community & HOA
Community
- Features: Playground, Park, Pool, Sidewalks, Trails/Paths
- Security: Smoke Detector(s)
- Subdivision: Artesia Ph 1b
HOA
- Has HOA: Yes
- Services included: All Facilities, Association Management, Maintenance Grounds
- HOA fee: $332 semi-annually
- HOA name: Castle Group
- HOA phone: 800-337-5850
Location
- Region: Prosper
Financial & listing details
- Price per square foot: $215/sqft
- Tax assessed value: $329,000
- Annual tax amount: $3,507
- Date on market: 4/30/2026
- Cumulative days on market: 86 days
- Listing terms: Cash,Conventional,FHA,VA Loan
Estimated market value
$300,200
$285,000 - $315,000
$2,177/mo
Price history
| Date | Event | Price |
|---|---|---|
| 7/15/2026 | Contingent | $310,000$215/sqft |
Source: NTREIS #21249120 Report a problem | ||
| 6/30/2026 | Price change | $310,000-7.4%$215/sqft |
Source: NTREIS #21249120 Report a problem | ||
| 6/11/2026 | Price change | $334,900-4.3%$232/sqft |
Source: NTREIS #21249120 Report a problem | ||
| 6/1/2026 | Price change | $350,000-3.4%$243/sqft |
Source: NTREIS #21249120 Report a problem | ||
| 5/14/2026 | Price change | $362,400-2%$251/sqft |
Source: NTREIS #21249120 Report a problem | ||
| 4/30/2026 | Listed for sale | $369,900+72.1%$257/sqft |
Source: NTREIS #21249120 Report a problem | ||
| 1/3/2020 | Listing removed | $1,695$1/sqft |
Source: DFW_Pathlight Summer Report a problem | ||
| 12/10/2019 | Listed for rent | $1,695$1/sqft |
Source: DFW_Pathlight Summer Report a problem | ||
| 9/21/2016 | Listing removed | $214,900$149/sqft |
Source: Ebby Halliday Realtors #13447102 Report a problem | ||
| 8/30/2016 | Pending sale | $214,900$149/sqft |
Source: Ebby Halliday Realtors #13447102 Report a problem | ||
| 8/27/2016 | Listed for sale | $214,900$149/sqft |
Source: Ebby Halliday Realtors #13447102 Report a problem | ||
| 8/28/2013 | Sold | -- |
Source: Agent Provided Report a problem | ||
Public tax history
| Year | Property taxes | Tax assessment |
|---|---|---|
| 2025 | $3,507 -14% | $329,000 -13.9% |
| 2024 | $4,079 -4.3% | $382,000 -7% |
| 2023 | $4,263 +17% | $410,802 +29.1% |
| 2022 | $3,645 +28.4% | $318,168 +31.8% |
| 2021 | $2,839 +8.5% | $241,319 +9.7% |
| 2020 | $2,618 0% | $220,000 |
| 2019 | $2,619 -0.9% | $220,000 -0.9% |
| 2018 | $2,643 -55% | $222,000 +6.2% |
| 2017 | $5,877 | $209,000 +3.8% |
| 2016 | $5,877 +23.4% | $201,360 +20.8% |
| 2015 | $4,762 | $166,753 +3% |
| 2014 | $4,762 | $161,852 +19.2% |
| 2013 | $4,762 | $135,767 +0.7% |
| 2012 | -- | $134,777 +0% |
| 2011 | -- | $134,746 -1.1% |
| 2010 | -- | $136,276 +0.4% |
| 2009 | -- | $135,751 +388.4% |
| 2007 | -- | $27,793 |
Find assessor info on the county website
Monthly payment
Est. payment
Payment breakdown
Explore the cost of this home by adjusting the details. Changes won't be saved.Climate risks
Neighborhood: Artesia
Nearby schools
GreatSchools rating
- 9/10MRS Jerry Bryant Elementary SchoolGrades: PK-5Distance: 0.4 mi
- 8/10William Rushing MiddleGrades: 6-8Distance: 0.6 mi
- NARichland High SchoolGrades: 9-12Distance: 0.7 mi
Schools provided by the listing agent
- Elementary: Mrs. Jerry Bryant
- Middle: William Rushing
- High: Prosper
- District: Prosper ISD
Source: NTREIS. This data may not be complete. We recommend contacting the local school district to confirm school assignments for this home.
- $312,8003 bd2 ba1.3k sqft15914 Crosslake Ct, Prosper, TX 75078Off Market

- $348,1004 bd2 ba1.5k sqft15918 Crosslake Ct, Prosper, TX 75078Off Market
- $369,2003 bd3 ba2.1k sqft15905 Alvarado Dr, Prosper, TX 75078Off Market

- $413,4004 bd2 ba2.4k sqft15909 Alvarado Dr, Prosper, TX 75078Off Market

- $407,0004 bd3 ba2.4k sqft15922 Crosslake Ct, Prosper, TX 75078Off Market
- $439,0004 bd3 ba2.4k sqft15913 Alvarado Dr, Prosper, TX 75078Off Market
- $367,6004 bd3 ba1.9k sqft15909 Crosslake Ct, Prosper, TX 75078Off Market
- $478,1004 bd3 ba2.4k sqft15905 Crosslake Ct, Prosper, TX 75078Off Market
A local agent can set up tours, give advice and negotiate with sellers.
Similar homes
- $339,0003 bd2 ba1.4k sqft16028 Crosslake Ct, Prosper, TX 75078For Sale
 MLS ID #21304018, Chris Wright. NTREIS
 - $440,0003 bd2 ba1.8k sqft1717 Tahoe Trl, Prosper, TX 75078For Sale
 MLS ID #21240612, Jonathan Corza. NTREIS
 - $329,9003 bd2 ba1.7k sqft7308 Elm Grove Ln, Aubrey, TX 76227For Sale
 MLS ID #21330755, Justin Henry. NTREIS
 - $420,0003 bd2 ba2k sqft16404 Stillhouse Hollow Ct, Prosper, TX 75078For Sale
 MLS ID #21304633, Tonya Peek. NTREIS
 - $300,0003 bd2 ba1.6k sqft1716 Trace Dr, Aubrey, TX 76227For SaleMLS ID #21272982, Mark Costello. NTREIS
- $275,0003 bd2 ba1.6k sqft1728 Mercer Way, Aubrey, TX 76227For SaleMLS ID #21327285, Brownie Stonecipher. NTREIS
- $325,0003 bd2 ba1.5k sqft2845 Evening Mist Dr, Little Elm, TX 75068For SaleMLS ID #21247692, Annie Anderson. NTREIS
- $334,0003 bd2 ba1.5k sqft2677 Calmwater Dr, Little Elm, TX 75068For SaleMLS ID #21305425, Mary Carlino. NTREIS
- $325,0003 bd2 ba1.9k sqft906 Horizon Ridge Cir, Little Elm, TX 75068For SaleMLS ID #21245216, Daniel Harker. NTREIS
- $325,0004 bd2 ba2.1k sqft1321 Stone Mountain Pkwy, Aubrey, TX 76227For SaleMLS ID #21277104, Nicole Kern. NTREIS
- $319,9993 bd2 ba1.6k sqft2817 Half Moon Rd, Aubrey, TX 76227For SaleMLS ID #21296988, Dylan Gann. NTREIS
- $309,9003 bd2 ba1.8k sqft1405 Red River Dr, Aubrey, TX 76227For SaleMLS ID #21326825, Julian Garcia. NTREIS
- $313,0003 bd2 ba1.8k sqft609 Lake Point Dr, Little Elm, TX 75068For SaleMLS ID #21245538, Carol Carr. NTREIS
- $299,0003 bd2 ba1.4k sqft1235 Acmite Ave, Crossroads, TX 76227For SaleMLS ID #21318200, Ken Kader. NTREIS
- $335,0004 bd2 ba2k sqft1904 Alton Way, Aubrey, TX 76227For SaleMLS ID #21299268, Geri J Fox. NTREIS
- $299,9003 bd2 ba1.3k sqft9024 Stewart St, Aubrey, TX 76227For SaleMLS ID #21318366, Jollete Ryon. NTREIS
- $464,9003 bd2 ba2k sqft521 Butterfly Blvd, Prosper, TX 75078For SaleMLS ID #21266703, Lyndsey Johnson. NTREIS
- $339,9003 bd2 ba1.6k sqft704 Wichita Trl, McKinney, TX 75071For SaleMLS ID #21328236, Amanda Phipps. NTREIS
- $329,9993 bd2 ba1.5k sqft1537 Princeton Dr, Celina, TX 75009For SaleMLS ID #21284688, Luke Wiler. NTREIS
- $275,0003 bd2 ba1.6k sqft9109 Cranston Ct, Aubrey, TX 76227For SaleMLS ID #21284042, Joshua Nogowski. NTREIS
