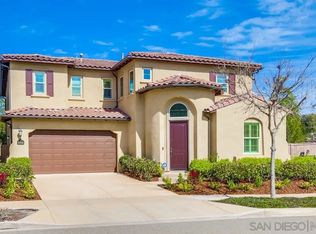
Discover your dream home in the heart of Del Sur, offering the perfect blend of luxury and family-friendly living. This spacious 4-bedroom, 3-bathroom home boasts 2,695 sqft of living space. A convenient bedroom and full bathroom on the first floor make it ideal for guests or a home office. The kitchen is a culinary enthusiast’s dream, featuring white cabinets, a blue subway tile backsplash, granite countertops, stainless steel appliances, a spacious island, and a walk-in pantry. Dark wood flooring downstairs and new carpet upstairs give the home a fresh, stylish look, while the new paint throughout adds a bright and inviting feel. The large primary suite is flooded with natural light and offers new carpet, two walk-in closets, a soaking tub, dual sink vanities, a large shower, dark tile floors, and white cabinets. Two additional upstairs bedrooms are large and bright, sharing a spacious bathroom. The large upstairs laundry room includes a sink, shelves, and ample storage space. Relax in your private backyard oasis with no neighbors behind. The outdoor covered patio, complete with a cozy fireplace, creates the perfect setting for entertaining. The beautifully landscaped backyard is designed to be low maintenance with artificial turf. Additional highlights include a two-car attached garage with overhead storage, owned solar panels, a tankless water heater, and a soft water filter. Enjoy modern conveniences such as a Nest thermostat and Ring doorbell for added comfort and security. Don't miss your chance to own a home in Del Sur, the ultimate choice for family-friendly living. Located in the heart of Del Sur, this amazing home offers access to exclusive community amenities and events year-round. Enjoy award-winning Poway Unified School District (PUSD) schools, 14 neighborhood parks, 11 heated pools, and 18 miles of hiking trails through 1,000 acres of preserved open space. Residents also enjoy the convenience of nearby shopping and dining options, just minutes away at the Del Sur town center, which features Sprouts Farmers Market, Target, Starbucks, restaurants, fitness clubs, and more. Plus, you're just minutes from the I-15 and CA-56 freeways!
Sold for $2,215,000
Listed by: Real Broker • David Butler • Contact: 858-401-0184
Bought with: Real Broker
Tax assessed value
$2,215,000
15910 Dyer Ln, San Diego, CA 92127
4beds
2,695sqft
Single Family Residence
Built in 2015
5,396 Square Feet Lot
$2,233,100 Zestimate®
$822/sqft
$6,556 Estimated rent
Home value
$2,233,100
$2.12M - $2.34M
$6,556/mo
Zestimate® history
Owner options
List your home for rent
$6,556/mo
Rent Zestimate®
Find your next renter with Zillow Rental Manager. Plus, with online applications, you can quickly screen prospective tenants – for free.
$6,556/mo
Rent Zestimate®
Refinance and save
$14,209/mo
Est. payment
Refinancing to a lower rate could help reduce your monthly payments and save thousands over the life of the loan.
$14,209/mo
Est. payment
Explore your selling options
Work with a Zillow partner agent
Leverage their expertise and Zillow's premium Showcase listings to get your home seen by more buyers.
Get startedList with your own agent
Get your home in front of millions of buyers by listing it on Zillow.
Learn how to do itSell it yourself
Take full control of how buyers see your home on Zillow by listing For Sale by Owner (FSBO).
List your homeWhat's special
Zillow last checked:
Listing updated:
Listed by:
David Butler DRE #02040296 858-401-0184,
Real Broker,
Julie Butler DRE #02028216 858-401-0185,
Real Broker
Bought with:
Bern McGovern, DRE #01905334
Real Broker
Source: CRMLS,MLS#: NDP2405915 Originating MLS: California Regional MLS (North San Diego County & Pacific Southwest AORs)
Originating MLS: California Regional MLS (North San Diego County & Pacific Southwest AORs)Facts & features
Interior
Bedrooms & bathrooms
- Bedrooms: 4
- Bathrooms: 3
- Full bathrooms: 3
- Main level bathrooms: 1
- Main level bedrooms: 1
Rooms
- Room types: Bedroom, Entry/Foyer, Kitchen, Laundry, Loft, Primary Bedroom, Other, Pantry
Primary bedroom
- Features: Primary Suite
Bedroom
- Features: Bedroom on Main Level
Other
- Features: Walk-In Closet(s)
Pantry
- Features: Walk-In Pantry
Cooling
- Central Air
Appliances
- Laundry: Washer Hookup, Gas Dryer Hookup, Laundry Room, Upper Level
Features
- Bedroom on Main Level, Loft, Primary Suite, Walk-In Pantry, Walk-In Closet(s)
- Has fireplace: Yes
- Fireplace features: Outside
- Common walls with other units/homes: No Common Walls
Interior area
- Total interior livable area: 2,695 sqft
Property
Parking
- Total spaces: 4
- Parking features: Garage - Attached
- Attached garage spaces: 2
- Uncovered spaces: 2
Features
- Levels: Two
- Stories: 2
- Entry location: Front Door
- Pool features: Community, Association
- Has view: Yes
- View description: Neighborhood
Lot
- Size: 5,396 Square Feet
- Features: Back Yard, Landscaped, Paved, Yard
Details
- Parcel number: 6782323300
- Zoning: R-1:Single Fam-Res
- Special conditions: Standard
Construction
Type & style
- Home type: SingleFamily
- Property subtype: Single Family Residence
Condition
- Year built: 2015
Utilities & green energy
- Sewer: Public Sewer
Green energy
- Energy generation: Solar
Community & HOA
Community
- Features: Curbs, Dog Park, Park, Storm Drain(s), Suburban, Sidewalks, Pool
HOA
- Has HOA: Yes
- Amenities included: Clubhouse, Sport Court, Picnic Area, Playground, Pool, Tennis Court(s), Trail(s)
- HOA fee: $183 monthly
- HOA name: Del Sur HOA
- HOA phone: 858-759-1921
Location
- Region: San Diego
Financial & listing details
- Price per square foot: $822/sqft
- Tax assessed value: $2,215,000
- Annual tax amount: $30,563
- Date on market: 7/12/2024
- Listing terms: Cash,Conventional
Price history
| Date | Event | Price |
|---|---|---|
| 8/2/2024 | Sold | $2,215,000+10.8%$822/sqft |
Source:  CRMLS #NDP2405915 Report a problem CRMLS #NDP2405915 Report a problem | ||
| 7/19/2024 | Pending sale | $1,999,000$742/sqft |
Source: CRMLS #NDP2405915 Report a problem | ||
| 7/12/2024 | Listed for sale | $1,999,000+130.4%$742/sqft |
Source: CRMLS #NDP2405915 Report a problem | ||
| 10/23/2015 | Sold | $867,500$322/sqft |
Source: Public Record Report a problem | ||
Public tax history
| Year | Property taxes | Tax assessment |
|---|---|---|
| 2025 | $30,563 +73.9% | $2,215,000 +120% |
| 2024 | $17,577 +2.2% | $1,006,706 +2% |
| 2023 | $17,206 +1.7% | $986,968 +2% |
| 2022 | $16,913 +1.9% | $967,617 +2% |
| 2021 | $16,593 +1.5% | $948,645 +1% |
| 2020 | $16,354 +69% | $938,919 +2% |
| 2019 | $9,676 -37.9% | $920,510 +2% |
| 2018 | $15,581 +2% | $902,462 +2% |
| 2017 | $15,271 +2% | $884,767 +2% |
| 2016 | $14,965 +125.9% | $867,419 +1025.2% |
| 2015 | $6,624 +3101.9% | $77,090 +345.3% |
| 2014 | $207 | $17,313 |
Find assessor info on the county website
Neighborhood: Black Mountain Ranch
Nearby homes
- $2,195,3004 bd3 ba3k sqft15904 Dyer Ln, San Diego, CA 92127Off Market
- $2,295,0004 bd3 ba3k sqft15916 Dyer Ln, San Diego, CA 92127Sold
- $2,011,6004 bd3 ba3k sqft15909 Dyer Ln, San Diego, CA 92127Off Market
- $1,823,5004 bd4 ba2.5k sqft15903 Dyer Ln, San Diego, CA 92127Off Market

- $1,936,9004 bd4 ba2.5k sqft15915 Dyer Ln, San Diego, CA 92127Off Market
- $1,965,5004 bd3 ba2.6k sqft15892 Dyer Ln, San Diego, CA 92127Off Market
- $1,907,4004 bd3 ba2.6k sqft15897 Dyer Ln, San Diego, CA 92127Off Market
- $1,951,4004 bd3 ba2.6k sqft15908 Bass Ln, San Diego, CA 92127Off Market
Nearby schools
GreatSchools rating
- 8/10Del Sur Elementary SchoolGrades: K-5Distance: 0.9 mi
- 8/10Oak Valley Middle SchoolGrades: 6-8Distance: 1.3 mi
- 10/10Del Norte High SchoolGrades: 9-12Distance: 0.3 mi
Get a cash offer in 3 minutes
Find out how much your home could sell for in as little as 3 minutes with a no-obligation cash offer.
Estimated market value
$2,233,100
Get a cash offer in 3 minutes
Find out how much your home could sell for in as little as 3 minutes with a no-obligation cash offer.
Estimated market value
$2,233,100
Nearby cities
Nearby neighborhoods
Nearby zip codes
Other San Diego Topics
